Skip main navigation
Sold for $440,000
  • $440,000

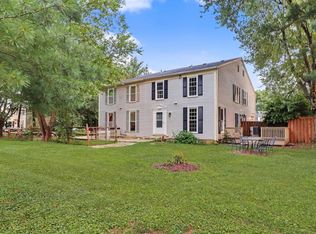
    14953 Carry Back Dr, Gaithersburg, MD 20878

    3beds
    1,456sqft
    Townhouse
    Built in 1980
    4,482 Square Feet Lot
    $447,900 Zestimate®
    $302/sqft
    $2,697 Estimated rent

    Home value

    $447,900

    $412,000 - $488,000

    $2,697/mo

    Zestimate® history
    Loading
    Loading...

    Owner options

    List your home for rent

    $2,697/mo

    Rent Zestimate®

    Find your next renter with Zillow Rental Manager. Plus, with online applications, you can quickly screen prospective tenants – for free.

    Learn more

    $2,697/mo

    Rent Zestimate®

    Refinance and save

    $2,672/mo

    Est. payment

    Refinancing to a lower rate could help reduce your monthly payments and save thousands over the life of the loan.

    See today's rates

    $2,672/mo

    Est. payment

    Explore your selling options

    Work with a Zillow partner agent

    Leverage their expertise and Zillow's premium Showcase listings to get your home seen by more buyers.

    Get started

    List with your own agent

    Get your home in front of millions of buyers by listing it on Zillow.

    Learn how to do it

    Sell it yourself

    Take full control of how buyers see your home on Zillow by listing For Sale by Owner (FSBO).

    List your home

    What's special

    Renovated kitchenFresh paintStainless steel appliancesAsphalt drivewayNew carpetLarge storage areaQuartz countertops
    NEW PRICE! Great opportunity in Potomac Chase. This three bedroom and 1.5 bath townhouse is fully renovated and move-in ready. Walk in through the front door and enjoy new luxury vinyl tile and fresh paint in the open living area. The main level also includes a dining area that leads into the renovated kitchen all new stainless steel appliances and quartz countertops. A half bath finishes out the main level. Upstairs will will enjoy three well sized bedrooms with ample closets and a full bathroom. The upper level includes new carpet and freshly painted. The lower level includes a large recreation area with new carpet and fresh paint. The lower level also includes full size washer and dryer and a large storage area. two parking spaces on asphalt driveway. Roof replaced 2023. New Windows 2024. HVAC 2016. NO HOA. Walk to Jones Lane Elementary. Ridgeview Middle School. Quince Orchard High School. DON'T MISS OUT!

    Zillow last checked:

    Listing updated:

    Listed by:

    Wendy Lord 301-789-8114,

    Compass,

    Co-Listing Agent: Heather Shane Michaels 917-751-0390,

    Compass

    Bought with:

    Christie Meira

    LPT Realty, LLC

    Source: Bright MLS,MLS#: MDMC2192346MLS Logo

    Facts & features

    Interior

    Bedrooms & bathrooms
    • Bedrooms: 3
    • Bathrooms: 2
    • Full bathrooms: 1
    • 1/2 bathrooms: 1
    • Main level bathrooms: 1
    Bedroom 1
    • Level: Upper
    Bedroom 2
    • Level: Upper
    Bedroom 3
    • Level: Upper
    Bathroom 1
    • Level: Upper
    Half bath
    • Level: Main
    Heating
    • Central, Natural Gas
    Cooling
    • Central Air, Electric
    Appliances
    • Included: Microwave, Built-In Range, Dishwasher, Disposal, Dryer, Oven/Range - Electric, Stainless Steel Appliance(s), Washer, Water Heater, Electric Water Heater
    Features
    • Bathroom - Tub Shower, Combination Dining/Living, Dining Area, Floor Plan - Traditional, Kitchen - Galley, Recessed Lighting, Upgraded Countertops, Walk-In Closet(s)
    • Flooring: Carpet, Ceramic Tile, Luxury Vinyl
    • Doors: Six Panel
    • Windows: Vinyl Clad
    • Basement: Finished,Concrete
    • Has fireplace: No
    Interior area
    • Total structure area: 1,584
    • Total interior livable area: 1,456 sqft
    • Finished area above ground: 1,056
    • Finished area below ground: 400

    Property

    Parking
    • Total spaces: 2
    • Parking features: Driveway
    • Uncovered spaces: 2
    Accessibility
    • Accessibility features: None
    Features
    • Levels: Three
    • Stories: 3
    • Exterior features: Sidewalks
    • Pool features: None
    • Has view: Yes
    • View description: Garden
    Lot
    • Size: 4,482 sqft
    Details
    • Additional structures: Above Grade, Below Grade
    • Parcel number: 160601996308
    • Zoning: R200
    • Special conditions: Standard

    Construction

    Type & style
    • Home type: Townhouse
    • Architectural style: Traditional
    • Property subtype: Townhouse
    Materials
    • Frame
    • Foundation: Concrete Perimeter
    • Roof: Asphalt
    Condition
    • Excellent
    • New construction: No
    • Year built: 1980
    • Major remodel year: 2025

    Utilities & green energy

    • Sewer: Public Sewer
    • Water: Public
    • Utilities for property: Cable Available, Electricity Available, Natural Gas Available, Phone Available, Sewer Available, Water Available, Cable, DSL

    Community & neighborhood

    Location
    • Region: Gaithersburg
    • Subdivision: Potomac Chase

    Other

    Other facts
    • Listing agreement: Exclusive Agency
    • Listing terms: Cash,Conventional,FHA,VA Loan
    • Ownership: Fee Simple

    Price history

    DateEventPrice
    10/10/2025Sold$440,000-2.2%$302/sqft
    Source: Bright MLS #MDMC2192346 Report a problem
    9/20/2025Contingent$450,000$309/sqft
    Source: Bright MLS #MDMC2192346 Report a problem
    9/12/2025Price change$450,000-5.3%$309/sqft
    Source: Bright MLS #MDMC2192346 Report a problem
    8/7/2025Listed for sale$475,000+69.7%$326/sqft
    Source: Bright MLS #MDMC2192346 Report a problem
    3/24/2021Listing removed--
    Source: Owner Report a problem
    5/9/2014Listing removed$1,850$1/sqft
    Source: Owner Report a problem
    4/8/2014Listed for rent$1,850$1/sqft
    Source: Owner Report a problem
    12/31/2008Listing removed$279,900$192/sqft
    Source: Long and Foster Real Estate #MC6922968 Report a problem
    12/11/2008Price change$279,900-6.7%$192/sqft
    Source: Long and Foster Real Estate #MC6922968 Report a problem
    11/16/2008Listed for sale$299,900$206/sqft
    Source: Long and Foster Real Estate #MC6922968 Report a problem

    Public tax history

    YearProperty taxesTax assessment
    2025$3,912 +24.4%$301,900 +10.5%
    2024$3,144 +1.5%$273,100 +1.6%
    2023$3,098 +6.1%$268,900 +1.6%
    2022$2,921 +1.7%$264,700 +1.6%
    2021$2,872 +3.1%$260,500 +3.1%
    2020$2,787 +6.7%$252,600 +6.7%
    2019$2,611 -0.2%$236,800
    2018$2,616 -2.4%$236,800 +1.7%
    2017$2,679 -12.9%$232,833 +1.7%
    2016$3,077 $228,867 +1.8%
    2015$3,077 $224,900
    2014$3,077 $224,900
    2013-- $224,900 -2.2%
    2012-- $230,000
    2011-- $230,000
    2010-- $230,000 -19.3%
    2009-- $285,030 +12%
    2008-- $254,456 +13.7%
    2007-- $223,883 +15.8%
    2006-- $193,310 +15.5%
    2005-- $167,372 +18.3%
    2004-- $141,436 +22.5%
    2003-- $115,500 +0.6%
    2002-- $114,790
    2001-- $114,790

    Find assessor info on the county website

    Neighborhood: 20878

    Nearby schools

    GreatSchools rating
    Schools provided by the listing agent
    • Elementary: Jones Lane
    • Middle: Ridgeview
    • High: Quince Orchard
    • District: Montgomery County Public Schools

    Source: Bright MLS. This data may not be complete. We recommend contacting the local school district to confirm school assignments for this home.

    Get a cash offer in 3 minutes
    Find out how much your home could sell for in as little as 3 minutes with a no-obligation cash offer.
    Estimated market value
    $447,900
    Get a cash offer in 3 minutes
    Find out how much your home could sell for in as little as 3 minutes with a no-obligation cash offer.
    Estimated market value
    $447,900