Welcome to this stunning and fully updated end unit ranch-style condo, offering a perfect blend of modern elegance and comfort. This exquisite home features 2 bedrooms and 2 bathrooms, providing an ideal living space for those seeking luxury and convenience. As you step inside, you'll be greeted by the warmth of custom wood floors that seamlessly flow throughout the entire home. The attention to detail is evident with custom trim and recessed lighting, creating a bright and inviting atmosphere. The heart of this home is the updated kitchen, a chef's dream with stainless steel appliances, quartz countertops, and a large skylight that bathes the space in natural light. Whether you're entertaining guests or preparing a gourmet meal, this kitchen is sure to inspire your culinary creativity. The primary bedroom is a true retreat, boasting a fully updated ensuite that exudes sophistication and style. The thoughtful design and high-end finishes make this space a sanctuary for relaxation. But the luxury doesn't end there—this condo also features a finished basement that adds incredible versatility to the home. Complete with full bathroom, and a full kitchen, the basement provides additional living space that can be tailored to your specific needs. Whether you envision home office, or an entertainment area, this finished basement is a valuable extension of the home.Situated as an end unit, this condo offers privacy and tranquility, creating a serene oasis for its residents. With its modern amenities, high-end finishes, and thoughtful design, this home is a rare find in the market. Don't miss the opportunity to make this fully updated ranch-style condo your own, where luxury and comfort converge in perfect harmony.
Sold for $246,000
$246,000
14953 Kent Ct, Shelby Township, MI 48315
2beds
2,100sqft
Condominium
Built in 1985
-- sqft lot
$261,400 Zestimate®
$117/sqft
$2,016 Estimated rent
Home value
$261,400
$248,000 - $274,000
$2,016/mo
Zestimate® history
Owner options
List your home for rent
$2,016/mo
Rent Zestimate®
Find your next renter with Zillow Rental Manager. Plus, with online applications, you can quickly screen prospective tenants – for free.
$2,016/mo
Rent Zestimate®
Refinance and save
$1,974/mo
Est. payment
Refinancing to a lower rate could help reduce your monthly payments and save thousands over the life of the loan.
$1,974/mo
Est. payment
Explore your selling options
Work with a Zillow partner agent
Leverage their expertise and Zillow's premium Showcase listings to get your home seen by more buyers.
Get startedList with your own agent
Get your home in front of millions of buyers by listing it on Zillow.
Learn how to do itSell it yourself
Take full control of how buyers see your home on Zillow by listing For Sale by Owner (FSBO).
List your homeWhat's special
Full kitchenHigh-end finishesRecessed lightingCustom wood floorsLarge skylightQuartz countertopsUpdated kitchen
Zillow last checked:
Listing updated:
Listed by:
Christopher Zefic,
Arterra Realty Michigan LLC
Bought with:
Todd McNulty, 6506047684
Arterra Realty Michigan LLC
Source: MiRealSource,MLS#: 50128617 Originating MLS: MiRealSource
Originating MLS: MiRealSourceFacts & features
Interior
Bedrooms & bathrooms
- Bedrooms: 2
- Bathrooms: 2
- Full bathrooms: 2
- Main level bathrooms: 2
Bedroom 1
- Area: 169
- Dimensions: 13 x 13
Bedroom 2
- Area: 110
- Dimensions: 11 x 10
Bathroom 1
- Level: Main
Bathroom 2
- Level: Main
Dining room
- Area: 90
- Dimensions: 10 x 9
Kitchen
- Area: 108
- Dimensions: 12 x 9
Living room
- Area: 228
- Dimensions: 19 x 12
Heating
- Forced Air, Natural Gas
Cooling
- Central Air
Appliances
- Included: Dishwasher, Disposal, Dryer, Humidifier, Microwave, Range/Oven, Refrigerator, Washer, Gas Water Heater
Features
- Basement: Finished
- Number of fireplaces: 1
- Fireplace features: Electric
- Common walls with other units/homes: End Unit
Interior area
- Total structure area: 2,100
- Total interior livable area: 2,100 sqft
- Finished area above ground: 1,050
- Finished area below ground: 1,050
Property
Parking
- Total spaces: 2
- Parking features: Attached, Electric in Garage, Garage Door Opener
- Attached garage spaces: 2
Features
- Levels: One
- Stories: 1
- Patio & porch: Porch
- Exterior features: Street Lights
Details
- Parcel number: 230725226037
- Special conditions: Private
Construction
Type & style
- Home type: Condo
- Architectural style: Ranch
- Property subtype: Condominium
Materials
- Brick
- Foundation: Basement
Condition
- Year built: 1985
Utilities & green energy
- Sewer: Public Sanitary
- Water: Public
Community & HOA
Community
- Subdivision: Heritage Place
HOA
- Has HOA: Yes
- Amenities included: Maintenance Grounds, Sidewalks, Street Lights
- HOA fee: $261 monthly
- HOA name: Custom Property MGMT
- HOA phone: 586-997-0820
Location
- Region: Shelby Township
Financial & listing details
- Price per square foot: $117/sqft
- Tax assessed value: $209,600
- Annual tax amount: $3,467
- Date on market: 11/27/2023
- Cumulative days on market: 7 days
- Listing agreement: Exclusive Right To Sell
- Listing terms: Cash,Conventional
Price history
| Date | Event | Price |
|---|---|---|
| 1/4/2024 | Sold | $246,000+2.5%$117/sqft |
Source:  MiRealSource #50128617 Report a problem MiRealSource #50128617 Report a problem | ||
| 12/4/2023 | Pending sale | $240,000$114/sqft |
Source: MiRealSource #50128617 Report a problem | ||
| 11/28/2023 | Listed for sale | $240,000+108.7%$114/sqft |
Source: MiRealSource #50128617 Report a problem | ||
| 7/9/2014 | Sold | $115,000$55/sqft |
Source: Public Record Report a problem | ||
Public tax history
| Year | Property taxes | Tax assessment |
|---|---|---|
| 2025 | $2,684 -33.7% | $104,800 +6.8% |
| 2024 | $4,051 +47.3% | $98,100 +18.1% |
| 2023 | $2,750 +2.6% | $83,100 +9.2% |
| 2022 | $2,680 +22.6% | $76,100 +2% |
| 2021 | $2,186 | $74,600 +5.1% |
| 2020 | $2,186 +38% | $71,000 +8.4% |
| 2019 | $1,584 +3.1% | $65,500 +1.6% |
| 2018 | $1,536 +43.7% | $64,500 +11.7% |
| 2017 | $1,069 | $57,750 |
| 2016 | $1,069 | $57,750 +12.5% |
| 2015 | $1,069 | $51,350 |
| 2012 | -- | -- |
| 2009 | -- | -- |
| 2001 | $1,343 +3.5% | $48,460 +3.2% |
| 2000 | $1,297 | $46,960 |
Find assessor info on the county website
Neighborhood: 48315
Nearby homes
- $234,8002 bd2 ba1.1k sqft14927 Kent Ct, Shelby Township, MI 48315Off Market
- $234,7002 bd2 ba1.1k sqft14939 Kent Ct, Shelby Township, MI 48315Off Market
- $217,9002 bd2 ba1k sqft14931 Kent Ct, Shelby Township, MI 48315Off Market
- $218,0002 bd2 ba1k sqft14950 Kent Ct #41, Utica, MI 48315Sold
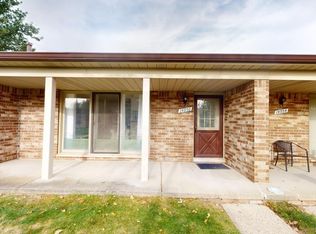
- $233,1002 bd2 ba1.1k sqft14928 Kent Ct, Shelby Township, MI 48315Off Market
- $233,8002 bd2 ba1.1k sqft14945 Kent Ct, Shelby Township, MI 48315Off Market
- $228,6002 bd2 ba1k sqft14934 Hartford Ct, Shelby Township, MI 48315Off Market
- $219,1002 bd2 ba1k sqft14932 Kent Ct, Shelby Township, MI 48315Off Market
Nearby schools
GreatSchools rating
- 7/10Floyd Ebeling Elementary SchoolGrades: PK-6Distance: 0.9 mi
- 7/10Bemis Junior High SchoolGrades: 7-8Distance: 3.4 mi
- 8/10Henry Ford II High SchoolGrades: 9-12Distance: 3.9 mi
Schools provided by the listing agent
- District: Utica Community Schools
Source: MiRealSource. This data may not be complete. We recommend contacting the local school district to confirm school assignments for this home.
Get a cash offer in 3 minutes
Find out how much your home could sell for in as little as 3 minutes with a no-obligation cash offer.
Estimated market value
$261,400
Get a cash offer in 3 minutes
Find out how much your home could sell for in as little as 3 minutes with a no-obligation cash offer.
Estimated market value
$261,400
- Michigan
- Macomb County
- Shelby Township
- 48315
- 14953 Kent Ct
Nearby cities
Nearby zip codes
Other Shelby Township Topics
