Skip main navigation
Sold
  • $311,000

    14953 Lovely Dove Ln, Noblesville, IN 46060

    3beds
    1,562sqft
    Residential, Single Family Residence
    Built in 2006
    7,840 Square Feet Lot
    $321,800 Zestimate®
    $199/sqft
    $1,933 Estimated rent

    Home value

    $321,800

    $302,000 - $341,000

    $1,933/mo

    Zestimate® history
    Loading
    Loading...

    Owner options

    List your home for rent

    $1,933/mo

    Rent Zestimate®

    Find your next renter with Zillow Rental Manager. Plus, with online applications, you can quickly screen prospective tenants – for free.

    Learn more

    $1,933/mo

    Rent Zestimate®

    Refinance and save

    $1,945/mo

    Est. payment

    Refinancing to a lower rate could help reduce your monthly payments and save thousands over the life of the loan.

    See today's rates

    $1,945/mo

    Est. payment

    Explore your selling options

    Work with a Zillow partner agent

    Leverage their expertise and Zillow's premium Showcase listings to get your home seen by more buyers.

    Get started

    List with your own agent

    Get your home in front of millions of buyers by listing it on Zillow.

    Learn how to do it

    Sell it yourself

    Take full control of how buyers see your home on Zillow by listing For Sale by Owner (FSBO).

    List your home

    What's special

    Modern pendant lightingSmart thermostatNew water softenerFully fenced backyardGranite-topped islandNew roof and guttersDurable tile flooring
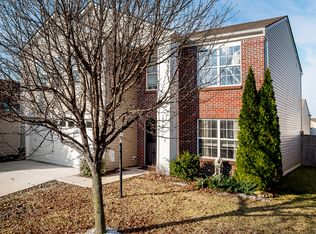
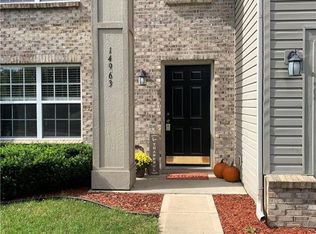
    Welcome to 14953 Lovely Dove Lane, a beautifully updated 3-bedroom, 2.5-bath home located in the heart of Noblesville. Built in 2006 and offering 1,562 sq. ft. of well-designed living space, this home boasts fresh interior and exterior paint (2024), a new roof and gutters (2023), and a fully fenced backyard with a large storage shed-perfect for outdoor living. Inside, the home features durable tile flooring in both the living room and kitchen, adding style and easy maintenance. The kitchen includes a newly added granite-topped island accented by modern pendant lighting. A smart thermostat adds energy-efficient control and convenience. Additional upgrades include a reverse osmosis water purifying system and a new water softener, enhancing everyday comfort. The backyard shed also received a new roof in 2023, adding both value and utility. All appliances stay, making this home truly move-in ready. Conveniently located just minutes from Hamilton Town Center, Ruoff Music Center, dining, shopping, and top-rated schools, this home offers the perfect blend of thoughtful updates, functional living, and a prime location.

    Zillow last checked:

    Listing updated:

    Listed by:

    David Ellis 317-927-5877,

    Christian Brothers Realty, LLC

    Bought with:

    Zack McKeown

    American Dream Team Real Estate

    Source: MIBOR as distributed by MLS GRID,MLS#: 22031873MLS Logo

    Facts & features

    Interior

    Bedrooms & bathrooms
    • Bedrooms: 3
    • Bathrooms: 3
    • Full bathrooms: 2
    • 1/2 bathrooms: 1
    • Main level bathrooms: 1
    Primary bedroom
    • Features: Carpet
    • Level: Upper
    • Area: 180 Square Feet
    • Dimensions: 15x12
    Bedroom 2
    • Features: Carpet
    • Level: Upper
    • Area: 110 Square Feet
    • Dimensions: 10x11
    Bedroom 3
    • Features: Carpet
    • Level: Upper
    • Area: 110 Square Feet
    • Dimensions: 10x11
    Dining room
    • Features: Tile-Ceramic
    • Level: Main
    • Area: 140 Square Feet
    • Dimensions: 14x10
    Kitchen
    • Features: Tile-Ceramic
    • Level: Main
    • Area: 170 Square Feet
    • Dimensions: 17x10
    Living room
    • Features: Tile-Ceramic
    • Level: Main
    • Area: 272 Square Feet
    • Dimensions: 16x17
    Heating
    • Heat Pump
    Appliances
    • Included: Electric Cooktop, Dishwasher, Dryer, Disposal, Microwave, Electric Oven, Refrigerator, Washer, Electric Water Heater, Water Softener Owned
    • Laundry: Main Level
    Features
    • Attic Access, Cathedral Ceiling(s), Walk-In Closet(s), Ceiling Fan(s), Eat-in Kitchen, Pantry
    • Windows: Screens Some, Windows Vinyl, Wood Work Painted
    • Has basement: No
    • Attic: Access Only
    • Number of fireplaces: 1
    • Fireplace features: Living Room, Wood Burning
    Interior area
    • Total structure area: 1,562
    • Total interior livable area: 1,562 sqft

    Property

    Parking
    • Total spaces: 2
    • Parking features: Attached
    • Attached garage spaces: 2
    Features
    • Levels: Two
    • Stories: 2
    • Patio & porch: Covered, Patio
    Lot
    • Size: 7,840 Square Feet
    Details
    • Parcel number: 291115017032000022
    • Special conditions: None
    • Horse amenities: None

    Construction

    Type & style
    • Home type: SingleFamily
    • Architectural style: Contemporary
    • Property subtype: Residential, Single Family Residence
    Materials
    • Vinyl Siding
    • Foundation: Slab
    Condition
    • New construction: No
    • Year built: 2006

    Utilities & green energy

    • Water: Municipal/City

    Community & HOA

    Community
    • Subdivision: Meadows
    HOA
    • Has HOA: No
    Location
    • Region: Noblesville

    Financial & listing details

    • Price per square foot: $199/sqft
    • Tax assessed value: $286,800
    • Annual tax amount: $3,220
    • Date on market: 4/11/2025
    • Cumulative days on market: 29 days

    Price history

    DateEventPrice
    6/10/2025Sold$311,000+0.3%$199/sqft
    Source: MIBOR as distributed by MLS GRID #22031873 Report a problem
    5/9/2025Pending sale$309,999$198/sqft
    Source: MIBOR as distributed by MLS GRID #22031873 Report a problem
    5/1/2025Price change$309,999-4.6%$198/sqft
    Source: MIBOR as distributed by MLS GRID #22031873 Report a problem
    4/22/2025Price change$324,999-4.1%$208/sqft
    Source: MIBOR as distributed by MLS GRID #22031873 Report a problem
    4/11/2025Listed for sale$339,000+111.9%$217/sqft
    Source: MIBOR as distributed by MLS GRID #22031873 Report a problem
    6/14/2016Sold$160,000$102/sqft
    Source: MIBOR as distributed by MLS GRID #21415813 Report a problem

    Public tax history

    YearProperty taxesTax assessment
    2025$3,137 -1.5%$286,800 +4.7%
    2024$3,185 +20%$273,800 -0.8%
    2023$2,655 +21.3%$275,900 +21.6%
    2022$2,189 +8.1%$226,900 +21.2%
    2021$2,025 +7.7%$187,200 +8%
    2020$1,880 +6.3%$173,300 +7.2%
    2019$1,769 +12.8%$161,600 +8.1%
    2018$1,569 +5.5%$149,500 +9.4%
    2017$1,487 -48.3%$136,700 +4.7%
    2016$2,878 +2.5%$130,600 +0.2%
    2014$2,808 +121.7%$130,300 +8%
    2013$1,267 -2.5%$120,600 -2.4%
    2012$1,299 +16.5%$123,600 +8.6%
    2011$1,115 +5.4%$113,800
    2010$1,058 +4.7%$113,800
    2009$1,010 -1.6%$113,800
    2007$1,026 +8217.2%$113,800 +18866.7%
    2006$12 $600
    Find assessor info on the county website

    Neighborhood: 46060

    Nearby schools

    GreatSchools rating
    Get a cash offer in 3 minutes
    Find out how much your home could sell for in as little as 3 minutes with a no-obligation cash offer.
    Estimated market value
    $321,800
    Get a cash offer in 3 minutes
    Find out how much your home could sell for in as little as 3 minutes with a no-obligation cash offer.
    Estimated market value
    $321,800