Serene retreat with captivating views to the Coast Range. Ultimate privacy and acres of tranquility. Beautiful landscaping surrounds the David Wright designed SIP home with Hardiplank siding. Vaulted ceilings and huge windows let in light & astounding views. Main level includes the Master suite with his & her baths, both remodeled with a slab quartz counter and deep tub for ultimate relaxation. Open living room features a large woodstove with river rock backing. Adjacent kitchen has a huge island with prep sink and gas cooktop. Formal dining room includes built in cabinets with glass fronted uppers. Venture downstairs to the family room, 2 bedrooms, bath with shower, large laundry room and enclosed sunroom. One bedroom has direct access to the refreshing pool and spa. A wonderful family gathering place in all seasons, located in a Firewise community. Outdoors there is a separately fenced area for horses or other animals with a barn and surrounding the home is a 2 acre tall fence to keep pets in. A small vineyard, raised beds & potting shed enhance a tranquil picnic area. Practical amenities include fully owned solar with back up generator, pool solar, miner's inch of NID irrigation water, 2- 1500 gal underground water storage & well. Firewise Community.
Closed
$900,000
14953 Monte Vista Dr, Nevada City, CA 95959
3beds
2,505sqft
Single Family Residence
Built in 1996
16.78 Acres Lot
$981,600 Zestimate®
$359/sqft
$3,759 Estimated rent
Home value
$981,600
$903,000 - $1.07M
$3,759/mo
Zestimate® history
Owner options
List your home for rent
$3,759/mo
Rent Zestimate®
Find your next renter with Zillow Rental Manager. Plus, with online applications, you can quickly screen prospective tenants – for free.
$3,759/mo
Rent Zestimate®
Refinance and save
$5,683/mo
Est. payment
Refinancing to a lower rate could help reduce your monthly payments and save thousands over the life of the loan.
$5,683/mo
Est. payment
Explore your selling options
Work with a Zillow partner agent
Leverage their expertise and Zillow's premium Showcase listings to get your home seen by more buyers.
Get startedList with your own agent
Get your home in front of millions of buyers by listing it on Zillow.
Learn how to do itSell it yourself
Take full control of how buyers see your home on Zillow by listing For Sale by Owner (FSBO).
List your homeWhat's special
Refreshing poolSmall vineyardLarge woodstoveBeautiful landscapingVaulted ceilingsPotting shedHardiplank siding
Zillow last checked:
Listing updated:
Listed by:
Laura Berman DRE #00934015 530-913-8789,
Nick Sadek Sotheby's International Realty
Bought with:
Holli Navo, DRE #01370492
Century 21 Cornerstone Realty
Source: MetroList Services of CA,MLS#: 223053763Originating MLS: MetroList Services, Inc.
Facts & features
Interior
Bedrooms & bathrooms
- Bedrooms: 3
- Bathrooms: 4
- Full bathrooms: 3
- Partial bathrooms: 1
Rooms
- Room types: Master Bathroom, Master Bedroom, Dining Room, Possible Guest, Family Room, Kitchen, Laundry, Living Room
Primary bedroom
- Features: Balcony, Closet, Outside Access
Primary bathroom
- Features: Shower Stall(s), Skylight/Solar Tube, Soaking Tub, Tile, Marble, Walk-In Closet(s), Quartz
Dining room
- Features: Formal Room
Kitchen
- Features: Skylight(s), Kitchen Island
Heating
- Propane, Central, Fireplace(s), Wood Stove, Zoned
Cooling
- Ceiling Fan(s), Central Air
Appliances
- Included: Gas Cooktop, Dishwasher, Disposal, Dryer, Washer
- Laundry: Laundry Room, Sink, Electric Dryer Hookup, Inside Room
Features
- Central Vacuum
- Flooring: Carpet, Laminate, Tile, Wood
- Windows: Skylight(s)
- Number of fireplaces: 2
- Fireplace features: Living Room, Master Bedroom, Wood Burning Stove, Gas Log
Interior area
- Total interior livable area: 2,505 sqft
Property
Parking
- Total spaces: 2
- Parking features: Attached, Garage Door Opener, Garage Faces Side
- Attached garage spaces: 2
Features
- Stories: 2
- Exterior features: Dog Run, Entry Gate, Fire Pit
- Has private pool: Yes
- Pool features: In Ground, Fenced, Solar Heat
- Fencing: Cross Fenced,Wire,Fenced
Lot
- Size: 16.78 Acres
- Features: Auto Sprinkler F&R, Garden, Irregular Lot, Landscape Back, Landscape Front
Details
- Additional structures: Barn(s), Shed(s), Kennel/Dog Run, Outbuilding
- Parcel number: 004480018000
- Zoning description: AG-X
- Special conditions: Standard
Construction
Type & style
- Home type: SingleFamily
- Architectural style: Contemporary
- Property subtype: Single Family Residence
Materials
- Concrete
- Foundation: Raised
- Roof: Composition
Condition
- Year built: 1996
Utilities & green energy
- Sewer: Septic System
- Water: Well
- Utilities for property: Solar, Electric, Internet Available
Green energy
- Energy generation: Solar
Community & HOA
Location
- Region: Nevada City
Financial & listing details
- Price per square foot: $359/sqft
- Tax assessed value: $936,360
- Price range: $900K - $900K
- Date on market: 7/3/2025
- Road surface type: Gravel
Price history
| Date | Event | Price |
|---|---|---|
| 12/28/2023 | Sold | $900,000-1.6%$359/sqft |
Source: MetroList Services of CA #223053763 Report a problem | ||
| 11/15/2023 | Pending sale | $915,000$365/sqft |
Source: MetroList Services of CA #223053763 Report a problem | ||
| 11/1/2023 | Price change | $915,000-3.2%$365/sqft |
Source: MetroList Services of CA #223053763 Report a problem | ||
| 9/28/2023 | Price change | $945,000-5%$377/sqft |
Source: MetroList Services of CA #223053763 Report a problem | ||
| 7/15/2023 | Price change | $995,000-9.5%$397/sqft |
Source: MetroList Services of CA #223053763 Report a problem | ||
| 6/14/2023 | Listed for sale | $1,100,000+12.8%$439/sqft |
Source: MetroList Services of CA #223053763 Report a problem | ||
| 9/20/2005 | Sold | $975,000$389/sqft |
Source: MetroList Services of CA #50602901 Report a problem | ||
Public tax history
| Year | Property taxes | Tax assessment |
|---|---|---|
| 2026 | -- | $936,360 +2% |
| 2025 | $9,984 +2.2% | $918,000 +2% |
| 2024 | $9,772 -29% | $900,000 -29.7% |
| 2023 | $13,756 +0.9% | $1,280,667 +2% |
| 2022 | $13,629 +9.2% | $1,255,557 +8.8% |
| 2021 | $12,481 +13.8% | $1,153,500 +15% |
| 2020 | $10,973 +4.3% | $1,003,000 +2% |
| 2019 | $10,516 +0.4% | $983,300 +2% |
| 2018 | $10,471 +10.3% | $964,000 +8.1% |
| 2017 | $9,495 +11.8% | $892,000 +10% |
| 2016 | $8,491 +2.8% | $811,000 +2.9% |
| 2015 | $8,258 +5.6% | $788,000 +6.1% |
| 2014 | $7,823 | $743,000 +15% |
| 2013 | -- | $646,000 |
| 2012 | -- | $646,000 -8% |
| 2011 | -- | $702,000 -3% |
| 2010 | -- | $724,000 -15% |
| 2009 | -- | $852,088 |
| 2008 | -- | $852,088 -14.3% |
| 2007 | -- | $994,500 +2% |
| 2006 | -- | $975,000 +223.5% |
| 2005 | -- | $301,371 +2% |
| 2004 | -- | $295,463 +1.9% |
| 2003 | -- | $290,049 +2% |
| 2002 | $85 | $284,363 +2% |
| 2001 | $85 | $278,788 |
Find assessor info on the county website
Neighborhood: 95959
Nearby homes
- $661,0003 bd2 ba1.7k sqft14839 Monte Vista Dr, Nevada City, CA 95959Sold

- $912,8002 bd3 ba3.4k sqft14771 Monte Vista Dr, Nevada City, CA 95959Off Market
- $618,3002 bd2 ba1.3k sqft15135 Monte Vista Dr, Nevada City, CA 95959Off Market
- $947,3006 bd4 ba3.5k sqft14846 Monte Vista Dr, Nevada City, CA 95959Off Market
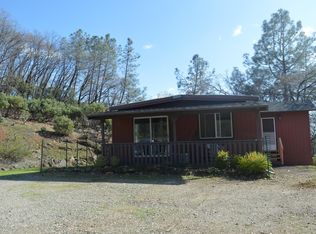
- $847,1003 bd2 ba2.2k sqft14725 Monte Vista Dr, Nevada City, CA 95959Off Market
- $726,800-- bd-- ba1.8k sqft14934 Monte Vista Dr, Nevada City, CA 95959Off Market
- $216,39810.2 acres14770 Monte Vista Dr, Nevada City, CA 95959Off Market
- $709,8004 bd3 ba2k sqft15225 Monte Vista Dr, Nevada City, CA 95959Off Market
Nearby schools
GreatSchools rating
- 3/10Margaret G. Scotten Elementary SchoolGrades: K-4Distance: 3.1 mi
- 4/10Lyman Gilmore Middle SchoolGrades: 5-8Distance: 3.2 mi
- 7/10Nevada Union High SchoolGrades: 9-12Distance: 2.7 mi


Get pre-qualified for a loan
At Zillow Home Loans, we can pre-qualify you in as little as 5 minutes with no impact to your credit score.An equal housing lender. NMLS #10287.
- California
- Nevada County
- Nevada City
- 95959
- 14953 Monte Vista Dr
