Skip main navigation
Sold for $935,000
  • $935,000

    14954 Red Post Ct, Centreville, VA 20121

    6beds
    5,229sqft
    Single Family Residence
    Built in 1988
    0.8 Acres Lot
    $1,131,500 Zestimate®
    $179/sqft
    $6,189 Estimated rent

    Home value

    $1,131,500

    $1.06M - $1.21M

    $6,189/mo

    Zestimate® history
    Loading
    Loading...

    Owner options

    List your home for rent

    $6,189/mo

    Rent Zestimate®

    Find your next renter with Zillow Rental Manager. Plus, with online applications, you can quickly screen prospective tenants – for free.

    Learn more

    $6,189/mo

    Rent Zestimate®

    Refinance and save

    $6,177/mo

    Est. payment

    Refinancing to a lower rate could help reduce your monthly payments and save thousands over the life of the loan.

    See today's rates

    $6,177/mo

    Est. payment

    Explore your selling options

    Work with a Zillow partner agent

    Leverage their expertise and Zillow's premium Showcase listings to get your home seen by more buyers.

    Get started

    List with your own agent

    Get your home in front of millions of buyers by listing it on Zillow.

    Learn how to do it

    Sell it yourself

    Take full control of how buyers see your home on Zillow by listing For Sale by Owner (FSBO).

    List your home

    What's special

    Wooded viewsGame of billiardsRecreation areaBuilt-in deskAccess to major highwaysLush gardenExpanded floor plan
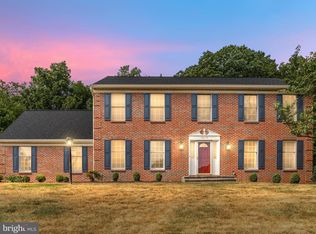
    OPEN HOUSE: Sunday, 10/22 12-2 PM. Welcome to this beautiful home in Gate Post Estates. This meticulously designed property offers an expanded floor plan on both the lower and main levels, providing abundant space for all your needs. As you enter the front door, you will be immediately captivated by the openness of the main level, featuring an inviting layout. The heart of this home is the impressive, oversized kitchen, complete with a massive kitchen island that is perfectly suited for gatherings and entertaining. Imagine preparing meals while staying connected with loved ones in the adjacent living and dining areas. This kitchen will surely be the envy of all your guests. Additionally, the main level boasts one of the two owner's suites, providing a quiet retreat after a long day. With ample space, it offers privacy and comfort, accompanied by a ensuite bathroom. Wooded views and access to the deck are an added bonus. Be sure to check out the office with built-in desk and shelving. Entertainment possibilities abound in this home, as the lower level offers even more space to spread out and enjoy. Whether it be a movie night in the rec room, a game of billiards in the recreation area, or hosting friends at the fully equipped wet bar, you'll have endless options for creating unforgettable memories. Situated at the end of a peaceful cul-de-sac, this home offers a serene and private location within the sought-after Gate Post Estates community with access to major highways, shopping, schools, parks and so much more. Boasting over a half-acre lot, this property offers ample space for outdoor activities and the potential to create your dream backyard oasis. Whether it's a pool, a lush garden, or an expansive outdoor entertaining area, the possibilities are endless and limited only by your imagination. The car enthusiast will love the oversized 4-car garage add-on, providing parking/space for 6 cars total. Don't miss your chance to own this exceptional property. Contact us today to schedule a private tour and start envisioning the lifestyle of luxury and comfort that awaits you in this remarkable home. Seeing is believing.

    Zillow last checked:

    Listing updated:

    Listed by:

    Scott MacDonald 703-652-5777,

    RE/MAX Gateway, LLC

    Bought with:

    MAI-TRINH HUYNH, 0225141781

    Samson Properties

    Source: Bright MLS,MLS#: VAFX2149110MLS Logo

    Facts & features

    Interior

    Bedrooms & bathrooms
    • Bedrooms: 6
    • Bathrooms: 5
    • Full bathrooms: 4
    • 1/2 bathrooms: 1
    • Main level bathrooms: 2
    • Main level bedrooms: 1
    Basement
    • Area: 1797
    Heating
    • Forced Air, Natural Gas
    Cooling
    • Central Air, Electric
    Appliances
    • Included: Central Vacuum, Dishwasher, Disposal, Exhaust Fan, Cooktop, Dryer, Washer, Refrigerator, Ice Maker, Oven, Double Oven, Gas Water Heater
    • Laundry: Laundry Room
    Features
    • Kitchen Island, Kitchen - Table Space, Floor Plan - Traditional
    • Flooring: Wood
    • Windows: Double Pane Windows, Window Treatments
    • Basement: Walk-Out Access,Full
    • Number of fireplaces: 1
    • Fireplace features: Wood Burning
    Interior area
    • Total structure area: 5,508
    • Total interior livable area: 5,229 sqft
    • Finished area above ground: 3,711
    • Finished area below ground: 1,518

    Property

    Parking
    • Total spaces: 6
    • Parking features: Garage Door Opener, Attached
    • Attached garage spaces: 6
    Accessibility
    • Accessibility features: None
    Features
    • Levels: Three
    • Stories: 3
    • Patio & porch: Deck
    • Pool features: None
    Lot
    • Size: 0.80 Acres
    • Features: Cul-De-Sac, Wooded
    Details
    • Additional structures: Above Grade, Below Grade
    • Parcel number: 0642 04020070
    • Zoning: 030
    • Special conditions: Standard

    Construction

    Type & style
    • Home type: SingleFamily
    • Architectural style: Colonial
    • Property subtype: Single Family Residence
    Materials
    • Combination, Brick
    • Foundation: Concrete Perimeter
    Condition
    • New construction: No
    • Year built: 1988
    Details
    • Builder model: WILLIAMSBURG

    Utilities & green energy

    • Sewer: Public Sewer
    • Water: Public
    • Utilities for property: Cable Available

    Community & neighborhood

    Location
    • Region: Centreville
    • Subdivision: Gate Post Estates

    HOA & financial

    HOA
    • Has HOA: Yes
    • HOA fee: $450 annually
    • Services included: Common Area Maintenance, Trash
    • Association name: SECOND GATE POST ESTATES HOMEOWNERS ASSOCIATION

    Other

    Other facts
    • Listing agreement: Exclusive Right To Sell
    • Ownership: Fee Simple

    Price history

    DateEventPrice
    11/30/2023Sold$935,000-1.6%$179/sqft
    Source: Bright MLS #VAFX2149110 Report a problem
    10/24/2023Pending sale$950,000$182/sqft
    Source: Bright MLS #VAFX2149110 Report a problem
    10/12/2023Listed for sale$950,000$182/sqft
    Source: Bright MLS #VAFX2149110 Report a problem
    10/3/2023Pending sale$950,000$182/sqft
    Source: Bright MLS #VAFX2149110 Report a problem
    9/28/2023Listed for sale$950,000+216.7%$182/sqft
    Source: Bright MLS #VAFX2149110 Report a problem
    8/26/1996Sold$300,000$57/sqft
    Source: Public Record Report a problem

    Public tax history

    YearProperty taxesTax assessment
    2025$10,341 +2.1%$894,510 +2.4%
    2024$10,123 +0.4%$873,820 -2.2%
    2023$10,081 +1.8%$893,330 +3.1%
    2022$9,904 $866,100 +22.1%
    2021-- $709,540 +4.5%
    2020$8,033 +4.3%$678,710 +4.3%
    2019$7,700 -6.8%$650,580 -6.8%
    2018$8,260 +10.7%$697,960 +8.6%
    2017$7,459 -1.7%$642,490 -1.9%
    2016$7,591 +1.8%$655,230 -6%
    2015$7,457 +3.9%$697,100 +8.1%
    2014$7,179 $644,690 +6.1%
    2013-- $607,420
    2012-- $607,420 +2%
    2011-- $595,610 -0.9%
    2010-- $601,320 -4.2%
    2009-- $627,960 +2.7%
    2008-- $611,710 -9.2%
    2007-- $673,570 +65%
    2003-- $408,245 +5.2%
    2002-- $388,245 +19%
    2001-- $326,255

    Find assessor info on the county website

    Neighborhood: Bull Run

    Nearby schools

    GreatSchools rating
    Schools provided by the listing agent
    • Elementary: Bull Run
    • Middle: Stone
    • High: Westfield
    • District: Fairfax County Public Schools

    Source: Bright MLS. This data may not be complete. We recommend contacting the local school district to confirm school assignments for this home.

    Get a cash offer in 3 minutes
    Find out how much your home could sell for in as little as 3 minutes with a no-obligation cash offer.
    Estimated market value
    $1,131,500
    Get a cash offer in 3 minutes
    Find out how much your home could sell for in as little as 3 minutes with a no-obligation cash offer.
    Estimated market value
    $1,131,500