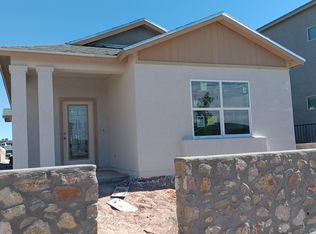
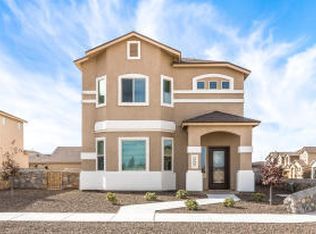
Vista B floor plan is a captivating home. A new concept in El Paso with garage at rear of home. Common areas are downstairs. Open plan with great room, eating and kitchen. Kitchen has island, granite counter tops, corner step in pantry. covered patio next to kitchen. Upstairs is master with ensuite, 2 secondary bedrooms, laundry room, and a loft.
This property is off market, which means it's not currently listed for sale or rent on Zillow. This may be different from what's available on other websites or public sources.