**OFFERS DUE BY SUNDAY (4/28) AT 10AM** Nestled in the picturesque Symphony Hills subdivision, this stunning residence offers an exceptional blend of elegance, comfort, and convenience. Boasting a coveted location within the renowned Blue Valley School District is a MUST SEE!
Step through the front door to discover an inviting open floorplan that seamlessly combines living, dining, and entertaining spaces.
The heart of the home is the spacious living room, where natural light pours in through oversized windows, highlighting the tasteful upgrades and attention to detail throughout. The adjoining dining area offers a perfect setting for hosting gatherings and creating memorable moments with family and friends.
The well-appointed kitchen is a chef's dream, featuring sleek countertops, modern appliances, ample storage, and a convenient breakfast bar.
On the main level, the luxurious primary suite awaits, offering a peaceful retreat complete with a spa-like ensuite bathroom and a walk-in closet. Two additional bedrooms and another full bathroom provide comfortable accommodations for family members or guests.
The lower level offers a large rec space with custom wet bar and includes a versatile room that can be used as a home office, study, or guest bedroom, providing flexibility to suit your lifestyle needs.
Outside, you'll appreciate the generous lot that is wholly fenced and perfect for outdoor enjoyment, whether it's relaxing on the patio, gardening, or letting children and pets play freely in a secure environment.
Enjoy convenient access to Black Bob Park, weekly farmer's markets, a range of amenities, including a waterpark, minigolf, batting cages, walking trails, and community gatherings. Don't miss your chance to make this exquisite property your new home. Schedule a showing today and experience the best of Symphony Hills living firsthand.
Sold
Price Unknown
14955 S Greenwood St, Olathe, KS 66062
3beds
2,058sqft
Single Family Residence
Built in 1998
0.25 Acres Lot
$444,600 Zestimate®
$--/sqft
$2,632 Estimated rent
Home value
$444,600
$422,000 - $467,000
$2,632/mo
Zestimate® history
Owner options
List your home for rent
$2,632/mo
Rent Zestimate®
Find your next renter with Zillow Rental Manager. Plus, with online applications, you can quickly screen prospective tenants – for free.
$2,632/mo
Rent Zestimate®
Refinance and save
$350/mo
Est. payment
Refinancing to a lower rate could help reduce your monthly payments and save thousands over the life of the loan.
$350/mo
Est. payment
Explore your selling options
Work with a Zillow partner agent
Leverage their expertise and Zillow's premium Showcase listings to get your home seen by more buyers.
Get startedList with your own agent
Get your home in front of millions of buyers by listing it on Zillow.
Learn how to do itSell it yourself
Take full control of how buyers see your home on Zillow by listing For Sale by Owner (FSBO).
List your homeWhat's special
Zillow last checked:
Listing updated:
Listed by:
Aaron Floyd 816-206-9064,
Keller Williams KC North
Bought with:
Amanda Messbarger, SP00236573
Keller Williams Realty Partners Inc.
Source: Heartland MLS as distributed by MLS GRID,MLS#: 2482547
Facts & features
Interior
Bedrooms & bathrooms
- Bedrooms: 3
- Bathrooms: 3
- Full bathrooms: 3
Primary bedroom
- Features: Carpet, Ceiling Fan(s)
- Level: Second
- Area: 156 Square Feet
- Dimensions: 13 x 12
Bedroom 2
- Features: Carpet, Ceiling Fan(s)
- Level: First
- Area: 90 Square Feet
- Dimensions: 10 x 9
Bedroom 3
- Features: Carpet, Ceiling Fan(s)
- Level: First
- Area: 81 Square Feet
- Dimensions: 9 x 9
Primary bathroom
- Features: Ceramic Tiles, Double Vanity, Shower Only, Walk-In Closet(s)
- Level: Second
Bathroom 1
- Features: Ceramic Tiles, Shower Over Tub
- Level: First
Bathroom 3
- Features: Ceramic Tiles, Shower Only
- Level: Lower
Dining room
- Features: Wood Floor
- Level: First
- Area: 108 Square Feet
- Dimensions: 12 x 9
Great room
- Features: Carpet, Fireplace
- Level: First
- Area: 240 Square Feet
- Dimensions: 16 x 15
Kitchen
- Features: Granite Counters, Pantry
- Level: First
- Area: 209 Square Feet
- Dimensions: 19 x 11
Laundry
- Level: Lower
Other
- Features: Carpet
- Level: Lower
- Area: 130 Square Feet
- Dimensions: 13 x 10
Recreation room
- Features: Carpet, Solid Surface Counter, Wet Bar
- Level: Lower
- Area: 462 Square Feet
- Dimensions: 33 x 14
Heating
- Forced Air
Cooling
- Electric
Appliances
- Included: Dishwasher, Disposal, Microwave, Refrigerator, Built-In Electric Oven
- Laundry: Lower Level
Features
- Ceiling Fan(s), Custom Cabinets, Pantry, Walk-In Closet(s), Wet Bar
- Flooring: Wood
- Doors: Storm Door(s)
- Basement: Finished
- Number of fireplaces: 1
- Fireplace features: Great Room
Interior area
- Total structure area: 2,058
- Total interior livable area: 2,058 sqft
- Finished area above ground: 1,438
- Finished area below ground: 620
Property
Parking
- Total spaces: 2
- Parking features: Attached, Garage Door Opener, Garage Faces Front
- Attached garage spaces: 2
Features
- Patio & porch: Deck
- Fencing: Wood
Lot
- Size: 0.25 Acres
- Features: City Lot
Details
- Parcel number: DP729600000034
Construction
Type & style
- Home type: SingleFamily
- Architectural style: Traditional
- Property subtype: Single Family Residence
Materials
- Frame, Wood Siding
- Roof: Composition
Condition
- Year built: 1998
Utilities & green energy
- Sewer: Public Sewer
- Water: Public
Community & HOA
Community
- Subdivision: Symphony Hills
HOA
- Has HOA: Yes
- Amenities included: Clubhouse, Pool
- HOA fee: $350 annually
Location
- Region: Olathe
Financial & listing details
- Tax assessed value: $404,300
- Annual tax amount: $4,388
- Date on market: 4/25/2024
- Listing terms: Cash,Conventional,FHA,VA Loan
- Ownership: Private
Price history
| Date | Event | Price |
|---|---|---|
| 6/18/2024 | Sold | -- |
Source:  Heartland MLS as distributed by MLS GRID #2482547 Report a problem Heartland MLS as distributed by MLS GRID #2482547 Report a problem | ||
| 4/28/2024 | Pending sale | $395,000$192/sqft |
Source: Heartland MLS as distributed by MLS GRID #2482547 Report a problem | ||
| 4/25/2024 | Listed for sale | $395,000+29.5%$192/sqft |
Source: Heartland MLS as distributed by MLS GRID #2482547 Report a problem | ||
| 12/17/2020 | Sold | -- |
Source: Heartland MLS as distributed by MLS GRID #45001_2252397 Report a problem | ||
| 11/18/2020 | Pending sale | $305,000$148/sqft |
Source: Keller Williams Realty Partner #2252397 Report a problem | ||
| 11/13/2020 | Listed for sale | $305,000+10.9%$148/sqft |
Source: Keller Williams Realty Partner #2252397 Report a problem | ||
| 8/27/2019 | Sold | -- |
Source: Heartland MLS as distributed by MLS GRID #2176077 Report a problem | ||
| 7/27/2019 | Pending sale | $275,000$134/sqft |
Source: Crown Realty #2176077 Report a problem | ||
| 7/26/2019 | Price change | $275,000-1.6%$134/sqft |
Source: Crown Realty #2176077 Report a problem | ||
| 7/11/2019 | Listed for sale | $279,500+43.4%$136/sqft |
Source: Crown Realty #2176077 Report a problem | ||
| 5/6/2011 | Listing removed | $194,950$95/sqft |
Source: NCI #1713634 Report a problem | ||
| 3/7/2011 | Price change | $194,950-2.5%$95/sqft |
Source: Neighbors Sells Kansas City #1713634 Report a problem | ||
| 3/2/2011 | Price change | $199,950+100377.4%$97/sqft |
Source: Neighbors Sells Kansas City #1713634 Report a problem | ||
| 2/25/2011 | Price change | $199-99.9% |
Source: Neighbors Sells Kansas City #1713634 Report a problem | ||
| 2/21/2011 | Listed for sale | $199,950$97/sqft |
Source: Neighbors Sells Kansas City #1713634 Report a problem | ||
Public tax history
| Year | Property taxes | Tax assessment |
|---|---|---|
| 2025 | $4,916 +7.7% | $46,494 +7.7% |
| 2024 | $4,565 +4% | $43,183 +6.2% |
| 2023 | $4,388 +12.2% | $40,676 +14.8% |
| 2022 | $3,912 | $35,432 +2.8% |
| 2021 | -- | $34,466 +11% |
| 2020 | $3,671 | $31,051 +2.6% |
| 2019 | -- | $30,269 +4.4% |
| 2018 | -- | $28,980 +8.9% |
| 2017 | $3,334 +3.9% | $26,623 +3.7% |
| 2016 | $3,209 +2.6% | $25,668 +3.9% |
| 2015 | $3,128 +13.6% | $24,714 +17.6% |
| 2013 | $2,754 -4.2% | $21,011 -2.4% |
| 2012 | $2,876 +1.7% | $21,528 -4.2% |
| 2010 | $2,829 +4.8% | $22,471 -0.2% |
| 2009 | $2,699 -3.1% | $22,517 -1.8% |
| 2008 | $2,784 +0.3% | $22,925 -1.7% |
| 2007 | $2,777 +5.8% | $23,333 +2.9% |
| 2006 | $2,625 | $22,666 +5.3% |
| 2005 | -- | $21,517 |
Find assessor info on the county website
Neighborhood: Symphony Hills
Nearby homes
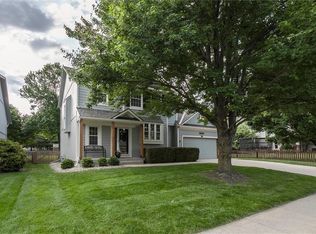
- $--3 bd4 ba2.2k sqft14959 S Greenwood St, Olathe, KS 66062Sold
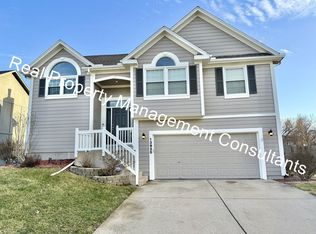
- $421,6003 bd3 ba1.9k sqft13929 W 149th Ter, Olathe, KS 66062Off Market
- $424,7003 bd3 ba1.7k sqft13933 W 149th Ter, Olathe, KS 66062Off Market
- $427,5004 bd3 ba1.9k sqft13925 W 149th Ter, Olathe, KS 66062Off Market
- $383,9003 bd2 ba1.3k sqft13942 W 150th Ct, Olathe, KS 66062Off Market
- $415,8003 bd3 ba1.7k sqft13936 W 150th Ct, Olathe, KS 66062Off Market
- $473,0003 bd4 ba2.5k sqft13946 W 150th Ct, Olathe, KS 66062Off Market
- $400,4003 bd2 ba1.7k sqft13930 W 150th Ct, Olathe, KS 66062Off Market
Nearby schools
GreatSchools rating
- 6/10Liberty View Elementary SchoolGrades: K-5Distance: 0.2 mi
- 8/10Pleasant Ridge Middle SchoolGrades: 6-8Distance: 3.5 mi
- 10/10Blue Valley West High SchoolGrades: 9-12Distance: 3.4 mi
Schools provided by the listing agent
- Elementary: Liberty View
- Middle: Pleasant Ridge
- High: Blue Valley West
Source: Heartland MLS as distributed by MLS GRID. This data may not be complete. We recommend contacting the local school district to confirm school assignments for this home.
Get a cash offer in 3 minutes
Find out how much your home could sell for in as little as 3 minutes with a no-obligation cash offer.
Estimated market value
$444,600
Get a cash offer in 3 minutes
Find out how much your home could sell for in as little as 3 minutes with a no-obligation cash offer.
Estimated market value
$444,600
- Kansas
- Johnson County
- Olathe
- 66062
- Symphony Hills
- 14955 S Greenwood St
Nearby cities
Nearby neighborhoods
Nearby zip codes
Other Olathe Topics
