Skip main navigation
Sold for $475,000
  • $475,000

    14955 W ALEXANDRIA Way, Surprise, AZ 85379

    3beds
    2,092sqft
    Single Family Residence
    Built in 2009
    4,483 Square Feet Lot
    $433,300 Zestimate®
    $227/sqft
    $2,155 Estimated rent

    Home value

    $433,300

    $412,000 - $455,000

    $2,155/mo

    Zestimate® history
    Loading
    Loading...

    Owner options

    List your home for rent

    $2,155/mo

    Rent Zestimate®

    Find your next renter with Zillow Rental Manager. Plus, with online applications, you can quickly screen prospective tenants – for free.

    Learn more

    $2,155/mo

    Rent Zestimate®

    Refinance and save

    $2,856/mo

    Est. payment

    Refinancing to a lower rate could help reduce your monthly payments and save thousands over the life of the loan.

    See today's rates

    $2,856/mo

    Est. payment

    Explore your selling options

    Work with a Zillow partner agent

    Leverage their expertise and Zillow's premium Showcase listings to get your home seen by more buyers.

    Get started

    List with your own agent

    Get your home in front of millions of buyers by listing it on Zillow.

    Learn how to do it

    Sell it yourself

    Take full control of how buyers see your home on Zillow by listing For Sale by Owner (FSBO).

    List your home

    What's special

    Pool houseHuge bonus roomModern designConvenient amenitiesLow-maintenance landscapingLavish primary suiteWell-appointed kitchen
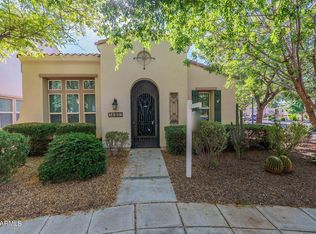
    Welcome to this stunning home nestled in the desirable community of Marley Park. This immaculate property presents a fantastic opportunity to own a beautiful residence in a thriving community. Boasting a combination of modern design, comfortable living spaces, and convenient amenities, this home is sure to impress even the most discerning buyer. As you approach the property, you'll be captivated by its attractive curb appeal, featuring a well-maintained exterior with a charming front porch and 2nd floor balcony. Step through the Gorgeous iron door, and you'll find a spacious and inviting interior that is both stylish and functional. There is a seamless flow between the different living areas, allowing for effortless entertaining and comfortable everyday living. Click on.... The heart of the home is the well-appointed kitchen, complete with granite countertops, ample cabinetry recently refinished, a center island, and a suite of NEW stainless-steel appliances. Whether you're hosting a dinner party or preparing a family meal, this kitchen provides everything you need to create culinary delights. The home offers a total of 3 bedrooms and 2.5 bathrooms plus a Huge BONUS Room just off the downstairs dining area. The lavish primary suite provides a private oasis and features generous proportions, a walk-in closet, and an en-suite bathroom with a luxurious soaking tub, a separate shower, and raised dual vanity sinks. The additional bedrooms offer comfort and flexibility for family members or guests. Outside, the property boasts a cozy backyard, perfect for outdoor activities and relaxation. Whether you envision a tranquil evening on the patio or a lively gathering with friends and family, this space provides endless possibilities. The low-maintenance landscaping ensures that you can spend more time enjoying your outdoor oasis. Located in the vibrant city of Surprise, this home benefits from a range of nearby amenities. Enjoy easy access to over 20 community parks and 3 pools, a pool house and clubhouse, plus recreational facilities, shopping centers, and restaurants, ensuring that entertainment and convenience are always within reach. Additionally, the neighborhood offers a strong sense of community. Don't miss the opportunity to make this exceptional property your new home.

    Zillow last checked:

    Listing updated:

    Listed by:

    Michelle J Kemper 623-451-5272,

    Shebang Realty

    Bought with:

    Steve Valentine, BR517749000

    Real Broker

    Source: ARMLS,MLS#: 6559350MLS Logo

    Facts & features

    Interior

    Bedrooms & bathrooms
    • Bedrooms: 3
    • Bathrooms: 3
    • Full bathrooms: 2
    • 1/2 bathrooms: 1
    Heating
    • Natural Gas
    Cooling
    • Central Air, Ceiling Fan(s), Programmable Thmstat
    Appliances
    • Included: Built-in Microwave, Dishwasher, Disposal, Gas Range, Gas Oven
    • Laundry: Upper Level, Inside, Gas Dryer Hookup
    Features
    • Non-laminate Counter, High Speed Internet, Granite Counters, Double Vanity, Upstairs, Eat-in Kitchen, Breakfast Bar, 9+ Flat Ceilings, Kitchen Island, Pantry, Full Bth Master Bdrm, Separate Shwr & Tub
    • Flooring: Tile
    • Windows: Low Emissivity Windows, Double Pane Windows, Vinyl Frame
    • Has basement: No
    • Number of fireplaces: 1
    • Fireplace features: Living Room, Gas
    Interior area
    • Total structure area: 2,092
    • Total interior livable area: 2,092 sqft

    Property

    Parking
    • Total spaces: 4
    • Parking features: Garage Door Opener, Attch'd Gar Cabinets
    • Garage spaces: 2
    • Uncovered spaces: 2
    Features
    • Stories: 2
    • Patio & porch: Patio
    • Exterior features: Playground, Balcony, Private Yard
    • Pool features: None
    • Spa features: None
    • Fencing: Block
    Lot
    • Size: 4,483 sqft
    • Features: Borders Common Area, East/West Exposure, Sprinklers In Rear, Sprinklers In Front, Alley, Desert Front, Synthetic Grass Back, Auto Timer H2O Front, Auto Timer H2O Back
    Details
    • Parcel number: 50908428

    Construction

    Type & style
    • Home type: SingleFamily
    • Property subtype: Single Family Residence
    Materials
    • Stucco, Wood Frame, Painted
    • Roof: Tile
    Condition
    • Year built: 2009
    Details
    • Builder name: Ashton Woods

    Utilities & green energy

    • Sewer: Public Sewer
    • Water: City Water
    Green energy
    • Energy efficient items: Solar Panels

    Community & neighborhood

    Community
    • Community features: Pool, Playground, Biking/Walking Path
    Location
    • Region: Surprise
    • Subdivision: MARLEY PARK PARCEL 9

    HOA & financial

    HOA
    • Has HOA: Yes
    • HOA fee: $133 monthly
    • Services included: Maintenance Grounds
    • Association name: Marley Park Comm
    • Association phone: 623-466-8820

    Other

    Other facts
    • Listing terms: Cash,Conventional,FHA,VA Loan
    • Ownership: Fee Simple

    Price history

    DateEventPrice
    7/12/2023Sold$475,000-5%$227/sqft
    Source: ARMLS #6559350 Report a problem
    6/24/2023Pending sale$499,900$239/sqft
    Source: ARMLS #6559350 Report a problem
    5/26/2023Listed for sale$499,900+44.9%$239/sqft
    Source: ARMLS #6559350 Report a problem
    7/16/2021Sold$345,000-4.2%$165/sqft
    Source: ARMLS #6215518 Report a problem
    4/12/2021Pending sale$360,000$172/sqft
    Source: HomeSmart #6215518 Report a problem
    4/9/2021Listed for sale$360,000+60.4%$172/sqft
    Source: ARMLS #6215518 Report a problem
    10/30/2015Sold$224,500+0.9%$107/sqft
    Source: Public Record Report a problem
    9/29/2015Listed for sale$222,500$106/sqft
    Source: West USA Realty #5323644 Report a problem
    9/28/2015Pending sale$222,500$106/sqft
    Source: West USA Realty #5323644 Report a problem
    9/24/2015Price change$222,500-1.1%$106/sqft
    Source: West USA Realty #5323644 Report a problem
    9/16/2015Price change$224,9000%$108/sqft
    Source: West USA Realty #5323644 Report a problem
    9/11/2015Listed for sale$225,000$108/sqft
    Source: West USA Realty #5323644 Report a problem
    9/2/2015Pending sale$225,000$108/sqft
    Source: West USA Realty #5323644 Report a problem
    8/20/2015Listed for sale$225,000+28.6%$108/sqft
    Source: West USA Realty #5323644 Report a problem
    8/28/2012Sold$174,900$84/sqft
    Source: ARMLS #4784456 Report a problem
    7/13/2012Price change$174,900-2.8%$84/sqft
    Source: Coldwell Banker Residential Brokerage - North Scottsdale #4784456 Report a problem
    7/7/2012Listed for sale$179,900-10.5%$86/sqft
    Source: Coldwell Banker Residential Brokerage - North Scottsdale #4784456 Report a problem
    7/1/2011Listing removed$200,990$96/sqft
    Source: Remax Integrity Realtors Report a problem
    2/15/2011Listed for sale$200,990+22.6%$96/sqft
    Source: Remax Integrity Realtors Report a problem
    8/20/2009Sold$164,000$78/sqft
    Source: Public Record Report a problem

    Public tax history

    YearProperty taxesTax assessment
    2025$1,793 -0.3%$34,850 -6.7%
    2024$1,799 +1.4%$37,360 +68.9%
    2023$1,774 -31.3%$22,116 -11.2%
    2022$2,584 -0.7%$24,910 +4.8%
    2021$2,601 -2.8%$23,760 +5.8%
    2020$2,676 +5.7%$22,450 +5.2%
    2019$2,531 $21,350 +13.1%
    2018$2,531 +9.2%$18,880 +3.4%
    2017$2,319 +11.6%$18,260 -1.1%
    2016$2,077 $18,470 +14.6%
    2015$2,077 $16,120 +10.8%
    2014-- $14,550 +12.3%
    2013-- $12,960 -2.9%
    2012-- $13,350 -6.2%
    2011-- $14,230 +119.6%
    2009-- $6,480 +9.5%
    2008-- $5,920

    Find assessor info on the county website

    Neighborhood: 85379

    Nearby schools

    GreatSchools rating
    Schools provided by the listing agent
    • Elementary: Marley Park Elementary
    • Middle: Marley Park Elementary
    • High: Dysart High School
    • District: Dysart Unified District

    Source: ARMLS. This data may not be complete. We recommend contacting the local school district to confirm school assignments for this home.

    Get a cash offer in 3 minutes
    Find out how much your home could sell for in as little as 3 minutes with a no-obligation cash offer.
    Estimated market value
    $433,300
    Get a cash offer in 3 minutes
    Find out how much your home could sell for in as little as 3 minutes with a no-obligation cash offer.
    Estimated market value
    $433,300