Skip main navigation
Accepting backups
  • $464,900

    14957 E Maple Place, Aurora, CO 80012

    3beds
    1,454sqft
    : 
    Loading
    Get pre-qualified
    Single Family Residence
    Built in 2002
    4,356 Square Feet Lot
    $-- Zestimate®
    $320/sqft
    $89/mo HOA

    What's special

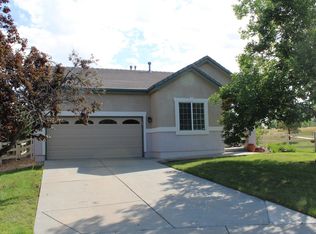
    Beautifully updated home tucked away on a private cul-de-sac lot with direct access to the High Line Canal Trail and City Center Park just outside your front door. Enjoy miles of recreation along the High Line Canal's 71-mile trail system while remaining just minutes from shopping, dining and entertainment. Fresh interior paint, new carpet, luxury vinyl plank flooring, updated tile, new lighting throughout, refreshed bathroom finishes, new sod and backyard landscaping create a move-in-ready home with modern updates and everyday comfort. Vaulted ceilings and expansive windows fill the interior with natural light, enhancing the open floor plan and creating a bright, inviting atmosphere throughout the main living areas. The kitchen showcases stylish two-tone cabinetry and refreshed countertops, offering abundant storage and workspace while flowing seamlessly into the breakfast nook and living area. A striking three-sided fireplace serves as the focal point of the main living space, adding warmth and character while creating a natural connection between the rooms for everyday living and entertaining. An open staircase leads to the upper level, where the spacious primary suite provides a peaceful retreat with large windows overlooking the backyard and nearby equestrian center. The private bath features dual sinks, generous counter space, abundant cabinetry, and updated finishes. Two additional bedrooms are complemented by a well-appointed full bathroom featuring updated tile and countertops. Outside, the private backyard offers plenty of space to relax, entertain, or enjoy Colorado's beautiful weather. Enhanced by new sod, professional landscaping, and the privacy afforded by the cul-de-sac setting, the outdoor space provides a peaceful extension of the home. Thoughtful updates, a bright and functional floor plan, a private setting and exceptional access to parks, trails, and everyday amenities, this move-in-ready home offers the perfect blend of comfort and convenience.
    14 days
    |
    364
    |
    35
    |

    Zillow last checked:

    Listing updated:

    Listed by:

    Jonas Markel 720-939-4635 jonas.markel@orchard.com,

    Orchard Brokerage LLC

    Source: REcolorado as distributed by MLS GRID,MLS#: 7660766MLS Logo

      Facts & features

      Interior

      Bedrooms & bathrooms
      • Bedrooms: 3
      • Bathrooms: 3
      • Full bathrooms: 2
      • 1/2 bathrooms: 1
      • Main level bathrooms: 1
      Bedroom
      • Description: The Spacious Primary Suite Provides A Peaceful Retreat With Large Windows Overlooking The Backyard And Nearby Equestrian Center.
      • Features: Primary Suite
      • Level: Upper
      Bedroom
      • Description: He Private Bath Features Dual Sinks, Generous Counter Space, Abundant Cabinetry, And Updated Finishes.
      • Level: Upper
      Bedroom
      • Description: He Private Bath Features Dual Sinks, Generous Counter Space, Abundant Cabinetry, And Updated Finishes.
      • Level: Upper
      Bathroom
      • Description: Powder Bath With Refereshed Counter Top And Cabinet With New Vinyl Flooring.
      • Level: Main
      Bathroom
      • Description: He Private Bath Features Dual Sinks, Generous Counter Space, Abundant Cabinetry, And Updated Finishes.
      • Features: En Suite Bathroom
      • Level: Upper
      Bathroom
      • Description: He Private Bath Features Dual Sinks, Generous Counter Space, Abundant Cabinetry, And Updated Finishes.
      • Level: Upper
      Dining room
      • Description: Large Breakfast Nook Or Dining Room That Overlooks The Backyard And Patio And Adjacent To The Charming 3 Sided Fireplace
      • Level: Main
      Family room
      • Description: A Striking Three-Sided Fireplace Serves As The Focal Point Of The Main Living Space, Adding Warmth And Character While Creating A Natural Connection Between The Rooms For Everyday Living And Entertaining.
      • Level: Main
      Kitchen
      • Description: The Kitchen Showcases Stylish Two-Tone Cabinetry And Refreshed Countertops, Offering Abundant Storage And Workspace While Flowing Seamlessly Into The Breakfast Nook And Living Area. A
      • Level: Main
      Laundry
      • Level: Main
      Heating
      • Forced Air
      Cooling
      • Central Air
      Appliances
      • Included: Dishwasher, Disposal, Dryer, Microwave, Oven, Range, Refrigerator, Self Cleaning Oven, Washer
      • Laundry: In Unit
      Features
      • Built-in Features, Ceiling Fan(s), Eat-in Kitchen, High Ceilings, Open Floorplan
      • Flooring: Carpet, Vinyl
      • Windows: Double Pane Windows, Window Coverings, Window Treatments
      • Has basement: No
      • Number of fireplaces: 1
      • Fireplace features: Dining Room, Gas, Living Room
      Interior area
      • Total structure area: 1,454
      • Total interior livable area: 1,454 sqft
      • Finished area above ground: 1,454

      Property

      Parking
      • Total spaces: 2
      • Parking features: Garage - Attached
      • Attached garage spaces: 2
      Features
      • Levels: Two
      • Stories: 2
      • Patio & porch: Covered, Front Porch, Patio
      • Exterior features: Private Yard
      • Fencing: Full
      Lot
      • Size: 4,356 Square Feet
      • Features: Level
      Details
      • Parcel number: 034157492
      • Special conditions: Standard

      Construction

      Type & style
      • Home type: SingleFamily
      • Architectural style: Traditional
      • Property subtype: Single Family Residence
      Materials
      • Frame, Other, Wood Siding
      • Foundation: Slab
      • Roof: Composition
      Condition
      • Updated/Remodeled
      • Year built: 2002

      Utilities & green energy

      • Sewer: Public Sewer
      • Water: Public
      • Utilities for property: Cable Available, Internet Access (Wired), Phone Available

      Community & HOA

      Community
      • Subdivision: Red Willow
      HOA
      • Has HOA: Yes
      • HOA fee: $89 monthly
      • HOA name: Summerhill II
      • HOA phone: 720-974-4234
      Location
      • Region: Aurora

      Financial & listing details

      • Price per square foot: $320/sqft
      • Tax assessed value: $460,500
      • Annual tax amount: $3,097
      • Date on market: 6/26/2026
      • Listing terms: Cash,Conventional,FHA,VA Loan
      • Exclusions: Personal Property
      • Ownership: Individual
      • Electric utility on property: Yes
      • Road surface type: Paved

        Estimated market value

        Not available

        Estimated sales range

        Not available

        Not available

        Price history

        DateEventPrice
        6/30/2026Pending sale$464,900$320/sqft
        Source: REcolorado as distributed by MLS GRID #7660766 Report a problem
        6/26/2026Listed for sale$464,900+209.9%$320/sqft
        Source: REcolorado as distributed by MLS GRID #7660766 Report a problem
        2/22/2011Sold$150,000+0%$103/sqft
        Source: Public Record Report a problem
        1/27/2011Pending sale$149,990$103/sqft
        Source: Cherry Creek Properties #953203 Report a problem
        12/10/2010Listed for sale$149,990-28.6%$103/sqft
        Source: Cherry Creek Properties #953203 Report a problem
        8/29/2002Sold$209,983$144/sqft
        Source: Public Record Report a problem

        Public tax history

        YearProperty taxesTax assessment
        2025$2,852 +3.1%$28,781 -3.3%
        2024$2,766 +11.3%$29,761 -11.9%
        2023$2,484 -3.1%$33,771 +36.5%
        2022$2,565 $24,742 -2.8%
        2021-- $25,454 +13.1%
        2020$2,344 +13.6%$22,515
        2019$2,063 $22,515 +15.4%
        2018$2,063 +15%$19,512
        2017$1,795 $19,512 +21.5%
        2016-- $16,063
        2015-- $16,063 +32.6%
        2014$1,457 +27.7%$12,115 -6.9%
        2013$1,141 $13,010 -0.1%
        2012-- $13,020
        2011$1,125 +1.1%$13,020 -6.2%
        2010$1,113 -8.5%$13,880
        2009$1,216 $13,880 -8.6%
        2008-- $15,180
        2007-- $15,180 -3.8%
        2006-- $15,777
        2005-- $15,777 +115.8%
        2002$456 +373.5%$7,310 +499.2%
        2001$96 $1,220
        Find assessor info on the county website

        Monthly payment

        Est. payment

        Payment breakdown

        Explore the cost of this home by adjusting the details. Changes won't be saved.
        All calculations are estimates and provided by Zillow, Inc. for informational purposes only. Actual amounts may vary.
        HOA fees may include property taxes on listings classified as Co-Ops. Contact the listing agent and/or owner for fee details.
        Mortgage interest rates are dependent on a number of factors, including credit score, down payment, and repayment length. Interest rate data provided by Zillow Group Marketplace, Inc. as of 1/1/1970 from various mortgage lenders with which we have lead or other similar arrangements; the Estimated Payment is an average of those rates.
        See how much you could borrow to make a competitive offer.

        Climate risks

        Neighborhood: City Center North

        Getting around

        69 / 100
        Somewhat Walkable
        55 / 100
        Good Transit
        64 / 100
        Bikeable

        Nearby schools

        GreatSchools rating
        Schools provided by the listing agent
        • Elementary: Sixth Avenue
        • Middle: East
        • High: Hinkley
        • District: Adams-Arapahoe 28J

        Source: REcolorado as distributed by MLS GRID. This data may not be complete. We recommend contacting the local school district to confirm school assignments for this home.

        A local agent can set up tours, give advice and negotiate with sellers.

        Browse local experts

        Similar homes