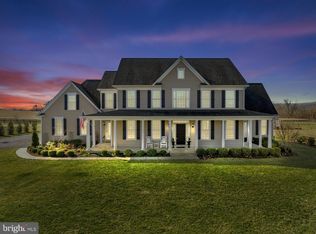
This one checks all the boxes. Nestled in a private enclave of just 12 homes on spacious homesites, this property offers the rare combination of privacy, scenic views, and country living — all without the restrictions or expense of an HOA. Set on beautiful acreage with sweeping views of Loudoun’s rolling hills, there’s plenty of room to spread out, garden, or even bring your chickens and enjoy the best of country life — just 15 minutes from the boutique shops, restaurants, and small-town charm of downtown Leesburg and in the heart of Loudoun’s renowned winery and brewery region. So many updates including: new 2-zone HVAC for the main and lower level, new carpet throughout, brand new finished walk-out lower level, smart thermostats and more. The main level offers exceptional flexibility to suit a variety of lifestyles. A private room with a full bath can serve as a true main-level bedroom for guests or multi-generational living, while a second room with glass French doors and a Juliet balcony overlooking the yard and distant hills can function beautifully as a home office, library, or additional sitting room. Together, these spaces create multiple options for working from home, hosting guests, or designing the layout that best fits your needs. The kitchen features recessed lighting, white 42” cabinetry, and a center island ideal for gathering. It opens to a large deck with stairs leading down to the fully fenced backyard and surrounding landscape. The outdoor space is designed for enjoying the peaceful setting, featuring a stamped concrete patio and firepit area, along with a private hot tub—perfect for relaxing evenings under the stars while taking in the beautiful views of Loudoun’s rolling hills. The kitchen also flows into the inviting family room with built-in speakers and a wood-burning fireplace, while a bright sunroom provides the perfect spot for reading, relaxing, or informal entertaining. Upstairs, the spacious primary suite offers two walk-in closets and a luxury ensuite bath with double vanities, a large soaking tub, separate walk-in shower, and enclosed water closet. A princess suite includes its own private bath, while two additional bedrooms, each with their own walk-in closets share a third full bath with a double-bowl vanity and tile-surround tub/shower. The newly finished walk-out lower level expands the home’s living space with a large recreation area with a wet bar rough in ready for your own selection, plus an additional bedroom with a fifth full bath—ideal for overnight guests, an au-pair suite, or extended family. Ample unfinished areas provide excellent storage. Outside, a 10' x 20' raised garden bed is perfect for your own tomatoes and peppers, or grow your own herbs and spice plants, while a large shed fits whatever gardening and outdoor tools and toys, and an oversized driveway pad fits multiple vehicles or serves as a great play area for the little ones. Homes like this are rarely available—beautifully situated on multi-acre homesites in small, quiet neighborhoods without HOA restrictions. Enjoy the Loudoun lifestyle on your own terms, surrounded by scenic countryside and vineyards, while remaining just 15 minutes to downtown Leesburg, 32 minutes to Dulles International Airport, and approximately 35 minutes to the major tech corridor of Reston and Herndon.
Sold for $1,100,000
Zillow last checked:
Listing updated:
Bought with:
Sandeep Kumar, 225093612
Quick Sell Realty LLC
Source: Bright MLS,MLS#: VALO2113930
Price history
| Date | Event | Price |
|---|---|---|
| 4/21/2026 | Sold | $1,100,000$250/sqft |
Source:  Bright MLS #VALO2113930 Report a problem Bright MLS #VALO2113930 Report a problem | ||
| 3/24/2026 | Pending sale | $1,100,000$250/sqft |
Source: Bright MLS #VALO2113930 Report a problem | ||
| 3/14/2026 | Listed for sale | $1,100,000$250/sqft |
Source: Bright MLS #VALO2113930 Report a problem | ||
| 11/1/2025 | Listing removed | $1,100,000$250/sqft |
Source: Bright MLS #VALO2098080 Report a problem | ||
| 7/21/2025 | Price change | $1,100,000-8.3%$250/sqft |
Source: Bright MLS #VALO2098080 Report a problem | ||
| 6/19/2025 | Listed for sale | $1,200,000+68.6%$273/sqft |
Source: Bright MLS #VALO2098080 Report a problem | ||
| 11/24/2014 | Sold | $711,594$162/sqft |
Source: Public Record Report a problem | ||

Get a cash offer in 3 minutes
Find out how much your home could sell for in as little as 3 minutes with a no-obligation cash offer.
Estimated market value
$1,103,300
