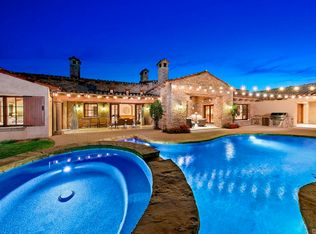
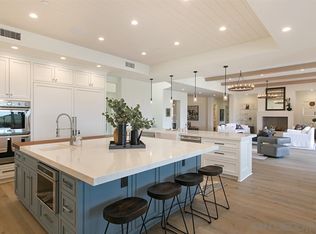
Nestled within the exclusive, guard-gated Santaluz community, this Tuscan Farmhouse redefines luxury living. Built in 2014 with craftsmanship and the highest quality materials, this impressive single-level estate seamlessly blends old-world charm with modern elegance and smart home technology. Designed for both everyday relaxation and grand entertaining, the residence features a beautiful great room, an additional family/flex room, a gourmet chef's kitchen, an in-home office, a casita, three guest suites, and a five-star primary retreat. The beauty of this estate extends beyond its exquisite aesthetics; it was meticulously constructed to exceed the highest earthquake and structural standards, stone retaining walls, a structural steel I-beam (spanning the formal great room), conventional framing, and a stone exterior. The beautifully designed, resort-inspired saltwater swimming pool and spa are perfect for enjoyment and entertaining. The pool area includes an oversized 18” deep sun shelf with two in-pool umbrella stands for shade, and a 60-foot lap and play pool with an infinity edge overlooking the protected rimmed canyon. The entire pool system is operated by top-rated equipment and smart-controlled functionality. Completing the outdoor oasis is an outdoor kitchen with a BBQ, warming drawer, and mini-fridge. Living in Santaluz offers an unparalleled lifestyle. This upscale, 24/7 guard gated community provides residents with a wealth of world-class amenities and a strong sense of community. Smart Home Technology & Systems Integrated Crestron System: Effortlessly control audio, video, and security systems throughout the entire home and outdoor spaces using wireless smart devices or in-wall master control panels in the kitchen and master retreat. Whole Home Security: Features a comprehensive security system Lutron (Vantage) Lighting System: Customize lighting moods and scenes throughout the property with "one-touch" control or manage each room independently. HVAC System: Integrated with Nest and a whole-home electronic HVAC ventilation system, featuring three separate furnaces/condensers. Control the entire system or individual rooms with a smart device or in-wall units for optimized comfort and energy efficiency. Plumbing System: Three independent tankless water heating systems with pumps for hot water. The home features a full home water filtration system, while a secondary kitchen system provides purified drinking water and instant hot water. The Chef's Kitchen is a true culinary dream, perfect for daily living and entertaining: Wolf 60” range with double ovens, 6 burners, and a large griddle, warming drawer, steam oven, and microwave. Sub-Zero dual 48” refrigerator and freezer, under-counter wine fridge. Two Bosch dishwashers. Thermador Latte/Coffee/Espresso bar. Massive prep and eat-in island with granite slab countertops and double DuPont edges, custom cabinetry, large butler's pantry with an oversized walk-in pantry, wired for a second fridge/freezer. Luxurious Finishes & Features: Flooring: Marbol stone floors throughout the great room, kitchen, formal great room, and main hallways. Hardwood floors in the master retreat, master bonus/office/nursery, and executive office. Carpet with dual pad in all secondary bedrooms and the casita. Tumbled travertine on all floors and walls in baths. Stone Wall Finishes: Volcanic Venetian Stone from Cappadocia, Turkey, used throughout, including a hand-chiseled Venetian Stone fireplace mantel in the formal great room. Tuscan brick accents throughout the home. All exterior elevations and walls clad in Eldorado Stone, Tuscan Brick, and forged Capstone. Master Bath: Appointed like a five-star resort spa, featuring his-and-her toilets (plus bidet for her), 2 walk-in closets, dual sinks with vanity, a 72x42 air-jet relaxation tub, and a huge walk-in steam/jetted/rain shower. Resort-Style Outdoor Living: The beautifully designed, resort-inspired saltwater swimming pool and spa are perfect for enjoyment and entertaining. The pool area includes an oversized 18” deep sun shelf with two in-pool umbrella stands for shade, and a 60-foot lap and play pool with an infinity edge pool. Fiber optic lighting system allows independent control of colors and moods, enhancing nighttime swims and evening entertainment. Completing the outdoor oasis is an outdoor kitchen with a BBQ, warming drawer, and mini-fridge. There are 3 levels of Club membership which can be purchased at Santaluz: Golf: Home to a private 250-acre, 18-hole championship golf course designed by Rees Jones, with breathtaking vistas and panoramic ocean views. The Santaluz Club and Spa: A magnificent 35,000-square-foot facility offering world-class dining, a full-service spa with massage treatments, skincare, and wellness programs, and an award-winning golf shop. The Hacienda: A 19,000-square-foot community center with a recently upgraded Bistro, poolside grill, resort-style swimming pool, six lighted tennis courts with stadium seating, a state-of-the-art fitness facility with an outdoor courtyard, an an indoor basketball court.
Sold for $5,100,000
$5,100,000
14958 Encendido, San Diego, CA 92127
5beds
5,653sqft
Single Family Residence
Built in 2014
1.11 Acres Lot
$5,168,300 Zestimate®
$902/sqft
$8,034 Estimated rent
Home value
$5,168,300
$4.75M - $5.63M
$8,034/mo
Zestimate® history
Owner options
List your home for rent
$8,034/mo
Rent Zestimate®
Find your next renter with Zillow Rental Manager. Plus, with online applications, you can quickly screen prospective tenants – for free.
$8,034/mo
Rent Zestimate®
Refinance and save
$33,516/mo
Est. payment
Refinancing to a lower rate could help reduce your monthly payments and save thousands over the life of the loan.
$33,516/mo
Est. payment
Explore your selling options
Work with a Zillow partner agent
Leverage their expertise and Zillow's premium Showcase listings to get your home seen by more buyers.
Get startedList with your own agent
Get your home in front of millions of buyers by listing it on Zillow.
Learn how to do itSell it yourself
Take full control of how buyers see your home on Zillow by listing For Sale by Owner (FSBO).
List your homeWhat's special
Protected rimmed canyonInfinity edgePrimary retreatStone exteriorGuest suitesIn-home officeStone wall finishes
Zillow last checked:
Listing updated:
Listed by:
Gloria Silveyra-Shepard DRE #01040966 619-417-5564,
Compass - MLO Office,
Cory Shepard DRE #00526803 619-889-8498,
Compass - MLO Office
Bought with:
Samuel Mendoza, DRE #01058518
Realty Enterprise
Source: SDMLS,MLS#: 250033963 Originating MLS: SDMLS
Originating MLS: SDMLSFacts & features
Interior
Bedrooms & bathrooms
- Bedrooms: 5
- Bathrooms: 6
- Full bathrooms: 5
- 1/2 bathrooms: 1
Heating
- Fireplace, Forced Air Unit
Cooling
- Central Forced Air
Appliances
- Included: Dishwasher, Disposal, Microwave, Pool/Spa/Equipment, Range/Oven, Refrigerator, Washer, Other/Remarks, Range/Stove Hood
- Laundry: Electric, Gas
Features
- Beamed Ceilings, Built-Ins, High Ceilings (9 Feet+), Home Automation System, Open Floor Plan, Kitchen Open to Family Rm
- Flooring: Carpet, Stone, Wood
- Number of fireplaces: 3
- Fireplace features: FP in Family Room, FP in Living Room, Patio/Outdoors
Interior area
- Total structure area: 5,653
- Total interior livable area: 5,653 sqft
Property
Parking
- Total spaces: 18
- Parking features: Attached, Garage
- Garage spaces: 3
Features
- Levels: 1 Story
- Patio & porch: Covered
- Pool features: Below Ground, Exercise, Heated, Lap, Private
- Has spa: Yes
- Spa features: Private Below Ground, Yes
- Fencing: Full
- Has view: Yes
- View description: Evening Lights, Greenbelt, Mountains/Hills, Panoramic
- Frontage type: Canyon
Lot
- Size: 1.11 Acres
Details
- Additional structures: Attached
- Parcel number: 2692803900
Construction
Type & style
- Home type: SingleFamily
- Architectural style: Mediterranean/Spanish
- Property subtype: Single Family Residence
Materials
- Stone, Wood
- Roof: Tile/Clay
Condition
- Turnkey
- Year built: 2014
Utilities & green energy
- Sewer: Public Sewer, Sewer Connected
- Water: Meter on Property
Community & HOA
Community
- Features: Clubhouse/Rec Room, Golf, On-Site Guard, Tennis Courts
- Security: Gated Community, Gated with Guard, Security System
- Subdivision: SANTALUZ
HOA
- Amenities included: Club House, Controlled Access, Golf, Guard, Pet Rules, Pool, Racquetball Court, Rec Multipurpose Room, Security, Spa
- Services included: Common Area Maintenance, Trash Pickup
- HOA fee: $650 monthly
- HOA name: Santaluz
Location
- Region: San Diego
Financial & listing details
- Price per square foot: $902/sqft
- Tax assessed value: $3,395,121
- Annual tax amount: $44,482
- Date on market: 6/10/2025
- Listing terms: Cash,Conventional
Price history
| Date | Event | Price |
|---|---|---|
| 9/15/2025 | Sold | $5,100,000-7.3%$902/sqft |
Source:  SDMLS #250033963 Report a problem SDMLS #250033963 Report a problem | ||
| 9/8/2025 | Pending sale | $5,500,000$973/sqft |
Source: SDMLS #250033963 Report a problem | ||
| 7/19/2025 | Listed for sale | $5,500,000+91.8%$973/sqft |
Source: SDMLS #250033963 Report a problem | ||
| 6/15/2016 | Sold | $2,868,000-0.7%$507/sqft |
Source: Public Record Report a problem | ||
| 4/23/2016 | Listed for sale | $2,888,000+989.8%$511/sqft |
Source: Keller Williams - Carmel Valley / Del Mar #160021514 Report a problem | ||
| 4/15/2011 | Sold | $265,000-49%$47/sqft |
Source: Public Record Report a problem | ||
| 2/12/2009 | Sold | $520,000-28.8%$92/sqft |
Source: Public Record Report a problem | ||
| 5/11/2007 | Sold | $730,000-5.8%$129/sqft |
Source: Public Record Report a problem | ||
| 8/1/2004 | Sold | $775,000$137/sqft |
Source: Agent Provided Report a problem | ||
Public tax history
| Year | Property taxes | Tax assessment |
|---|---|---|
| 2025 | $44,482 +1.7% | $3,395,121 +2% |
| 2024 | $43,751 +1.7% | $3,328,551 +2% |
| 2023 | $43,029 +1% | $3,263,287 +2% |
| 2022 | $42,624 -0.6% | $3,199,302 +2% |
| 2021 | $42,870 +0.7% | $3,136,572 +1% |
| 2020 | $42,584 +36.1% | $3,104,412 +2% |
| 2019 | $31,282 -24% | $3,043,543 +2% |
| 2018 | $41,165 +1.4% | $2,983,867 +2% |
| 2017 | $40,588 +47.4% | $2,925,360 +75.3% |
| 2016 | $27,540 +1.8% | $1,669,053 +1.5% |
| 2015 | $27,052 +67.8% | $1,643,984 +173.1% |
| 2014 | $16,117 | $601,957 +118.3% |
| 2013 | -- | $275,706 +2% |
| 2012 | -- | $270,300 -61.6% |
| 2011 | -- | $703,599 +0.8% |
| 2010 | -- | $698,341 -8.1% |
| 2009 | -- | $759,492 +2% |
| 2008 | -- | $744,600 |
Find assessor info on the county website
Neighborhood: Black Mountain Ranch
Nearby homes
- $2,615,0001.16 Acres14994 Encendido, San Diego, CA 92127Sold

- $4,540,100-- bd-- ba-- sqftEncendido, San diego, CA 92127Off Market
- $6,193,9004 bd5 ba6.5k sqft14950 Encendido, San Diego, CA 92127Off Market
- $5,649,6005 bd7 ba5.9k sqft14966 Encendido, San Diego, CA 92127Off Market
- $5,153,7005 bd6 ba5.6k sqft14990 Encendido, San Diego, CA 92127Off Market
- $4,773,9004 bd4 ba4.2k sqft14961 Encendido, San Diego, CA 92127Off Market
- $2,626,7100.91 Acres14957 Encendido, San Diego, CA 92127Off Market
- $---- sqft14966 Encendido #LOT 10, San Diego, CA 92127Off Market
Nearby schools
GreatSchools rating
- 10/10Willow Grove Elementary SchoolGrades: K-5Distance: 0.6 mi
- 7/10Black Mountain Middle SchoolGrades: 6-8Distance: 2.8 mi
- 10/10Del Norte High SchoolGrades: 9-12Distance: 2.1 mi
Schools provided by the listing agent
- District: Poway Unified School District
Source: SDMLS. This data may not be complete. We recommend contacting the local school district to confirm school assignments for this home.
Get a cash offer in 3 minutes
Find out how much your home could sell for in as little as 3 minutes with a no-obligation cash offer.
Estimated market value
$5,168,300
Get a cash offer in 3 minutes
Find out how much your home could sell for in as little as 3 minutes with a no-obligation cash offer.
Estimated market value
$5,168,300
- California
- San Diego County
- San Diego
- 92127
- Black Mountain Ranch
- 14958 Encendido
Nearby cities
Nearby neighborhoods
Nearby zip codes
Other San Diego Topics
