Skip main navigation
Sold
  • $570,000

    14958 Jonathan Dr, Westfield, IN 46074

    4beds
    4,413sqft
    Residential, Single Family Residence
    Built in 1999
    0.4 Acres Lot
    $634,500 Zestimate®
    $129/sqft
    $3,301 Estimated rent

    Home value

    $634,500

    $603,000 - $666,000

    $3,301/mo

    Zestimate® history
    Loading
    Loading...

    Owner options

    List your home for rent

    $3,301/mo

    Rent Zestimate®

    Find your next renter with Zillow Rental Manager. Plus, with online applications, you can quickly screen prospective tenants – for free.

    Learn more

    $3,301/mo

    Rent Zestimate®

    Refinance and save

    $3,036/mo

    Est. payment

    Refinancing to a lower rate could help reduce your monthly payments and save thousands over the life of the loan.

    See today's rates

    $3,036/mo

    Est. payment

    Explore your selling options

    Work with a Zillow partner agent

    Leverage their expertise and Zillow's premium Showcase listings to get your home seen by more buyers.

    Get started

    List with your own agent

    Get your home in front of millions of buyers by listing it on Zillow.

    Learn how to do it

    Sell it yourself

    Take full control of how buyers see your home on Zillow by listing For Sale by Owner (FSBO).

    List your home

    What's special

    Refinished hardwoodsNewer carpetNewer roofNewer windowsMain level officeGranite countertopsDual walk in closets
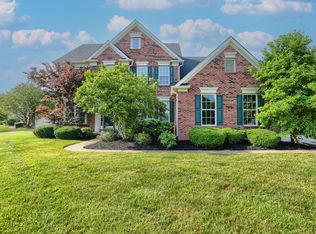
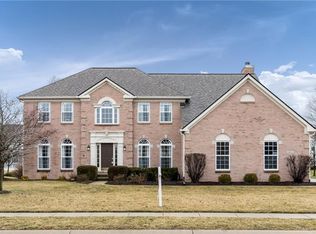
    This highly sought-after Ashville floor plan in popular Merrimac, nestled on a .40 acre irrigated home site is located just minutes from the Monon Trail, shopping and US31! Featuring a sun-drenched 2 story Great Room, main level office plus separate living and dining areas, this beautiful home is ready for it's new owner. The Kitchen offers granite countertops, stainless steel appliances, pantry and more! Upper level features a massive Owner's Suite with dual walk in closets, tub and shower! Did I mention the Loft/Bonus Room? With it's newer carpet (2021), refinished hardwoods, new water heater, water softener, newer roof (2021), new AC (2022) and newer windows (2015) there's not much to do but relax on the screened in porch or patio!

    Zillow last checked:

    Listing updated:

    Listed by:

    Matt Lutz 317-439-5444,

    Berkshire Hathaway Home

    Bought with:

    Bradley Hamann

    Hamann Sense, LLC

    Source: MIBOR as distributed by MLS GRID,MLS#: 21937358MLS Logo

    Facts & features

    Interior

    Bedrooms & bathrooms
    • Bedrooms: 4
    • Bathrooms: 3
    • Full bathrooms: 2
    • 1/2 bathrooms: 1
    • Main level bathrooms: 1
    Bonus room
    • Level: Upper
    • Area: 220 Square Feet
    • Dimensions: 20x11
    Heating
    • Forced Air
    Cooling
    • Has cooling: Yes
    Appliances
    • Included: Dishwasher, Disposal, Microwave, Electric Oven, Gas Water Heater
    • Laundry: Main Level
    Features
    • High Ceilings, Vaulted Ceiling(s), Hardwood Floors, Ceiling Fan(s), Double Vanity, Kitchen Island
    • Flooring: Hardwood
    • Windows: WoodWorkStain/Painted, Wood Frames
    • Basement: Ceiling - 9+ feet
    • Number of fireplaces: 1
    • Fireplace features: Family Room, Gas Log
    Interior area
    • Total structure area: 4,413
    • Total interior livable area: 4,413 sqft
    • Finished area below ground: 152

    Property

    Parking
    • Total spaces: 3
    • Parking features: Attached, Concrete, Side Load Garage
    • Attached garage spaces: 3
    • Details: Garage Parking Other(Finished Garage, Keyless Entry)
    Features
    • Levels: Two
    • Stories: 2
    • Patio & porch: Porch
    • Exterior features: Sprinkler System
    • Pool features: Association
    Lot
    • Size: 0.4 Acres
    • Features: Corner Lot, Sidewalks, Storm Sewer, Mature Trees
    Details
    • Parcel number: 290915002038000015
    • Horse amenities: None

    Construction

    Type & style
    • Home type: SingleFamily
    • Property subtype: Residential, Single Family Residence
    Materials
    • Brick, Vinyl With Brick
    • Foundation: Concrete Perimeter
    Condition
    • New construction: No
    • Year built: 1999
    Details
    • Builder name: Zaring Homes

    Utilities & green energy

    • Electric: 200+ Amp Service
    • Water: Municipal/City

    Community & HOA

    Community
    • Features: Clubhouse, Playground, Pool, Street Lights, Tennis Court(s)
    • Security: Security Alarm Paid
    • Subdivision: Merrimac
    HOA
    • Has HOA: Yes
    • Amenities included: Basketball Court, Clubhouse, Picnic Area, Playground, Pool, Tennis Court(s)
    • Services included: Association Home Owners, Clubhouse, Insurance, Maintenance, ParkPlayground, Management, Tennis Court(s)
    • HOA fee: $199 quarterly
    • HOA phone: 317-251-9393
    Location
    • Region: Westfield

    Financial & listing details

    • Price per square foot: $129/sqft
    • Tax assessed value: $515,700
    • Annual tax amount: $4,220
    • Date on market: 8/11/2023
    • Cumulative days on market: 5 days

    Price history

    DateEventPrice
    9/20/2023Sold$570,000+1.8%$129/sqft
    Source: MIBOR as distributed by MLS GRID #21937358 Report a problem
    8/16/2023Pending sale$559,900$127/sqft
    Source: MIBOR as distributed by MLS GRID #21937358 Report a problem
    8/11/2023Listed for sale$559,900$127/sqft
    Source: MIBOR as distributed by MLS GRID #21937358 Report a problem

    Public tax history

    YearProperty taxesTax assessment
    2025$5,569 +6.6%$515,700 +4.8%
    2024$5,223 +10.5%$492,000 +7.2%
    2023$4,726 +12%$458,800 +12.8%
    2022$4,221 +2.9%$406,600 +15.1%
    2021$4,102 +1.9%$353,300 +3.8%
    2020$4,028 +0.4%$340,300 +1.8%
    2019$4,013 +13.8%$334,300 +1.8%
    2018$3,526 +1.8%$328,500 +5.3%
    2017$3,464 +3.1%$312,000 +1.8%
    2016$3,358 +4.4%$306,500 +7.1%
    2014$3,217 -0.9%$286,300 -0.9%
    2013$3,247 +1.4%$288,900 +1.4%
    2012$3,202 -1.7%$285,000 -1.7%
    2011$3,257 $289,800
    2010$3,257 +7.3%$289,800 -4.5%
    2009$3,035 -22.8%$303,500 -3.7%
    2007$3,933 -19.6%$315,200
    2006$4,890 $315,200 +17%
    2005-- $269,400 +62.2%
    2002$4,092 -1.6%$166,100 +200%
    2001$4,160 $55,370
    Find assessor info on the county website

    Neighborhood: 46074

    Nearby schools

    GreatSchools rating
    Schools provided by the listing agent
    • Elementary: Shamrock Springs Elementary School
    • Middle: Westfield Middle School
    • High: Westfield High School

    Source: MIBOR as distributed by MLS GRID. This data may not be complete. We recommend contacting the local school district to confirm school assignments for this home.

    Get a cash offer in 3 minutes
    Find out how much your home could sell for in as little as 3 minutes with a no-obligation cash offer.
    Estimated market value
    $634,500
    Get a cash offer in 3 minutes
    Find out how much your home could sell for in as little as 3 minutes with a no-obligation cash offer.
    Estimated market value
    $634,500