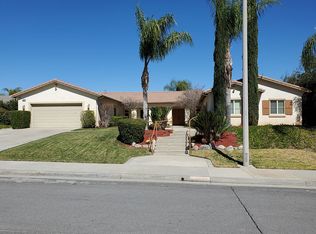
Welcome to your dream home in the highly sought-after Rancho La Laguna tract! This stunning single-story pool and spa home features 4 bedrooms, 3.5 bathrooms, and 2,662 sq ft of living space on an expansive 21,344 sq ft corner lot in a quiet cul-de-sac. The property includes a detached Casita with private bath, perfect for multi-generational living, a home office, or guest accommodations. With PAID OFF solar, RV parking with hookups and dump station, and a resort-style backyard, this home truly has it all. Enjoy a spacious open floorplan with 9-ft ceilings, plantation shutters, and neutral tile flooring throughout. The gourmet kitchen offers granite countertops, a center island, black appliances, a large sink, and ample cabinetry, opening to a large family room with a cozy fireplace and custom built-in entertainment center. A separate formal living and dining area adds even more space for entertaining. The primary suite features a large walk-in closet, jetted tub, separate shower, and tile finishes. Generous secondary bedrooms and a full-size indoor laundry room with sink offer comfort and convenience. Step outside to a beautifully landscaped backyard with a covered alumawood patio, custom BBQ island with fridge and kegerator, artificial turf, and a sparkling pool and spa, all designed to enjoy the stunning sunsets and scenic hill views. This home will not last.
Sold for $830,000
Listed by: Keller Williams Empire Estates • MICHAEL POE • Contact: 909-945-0600
Bought with: Keller Williams Realty Riv
$830,000
14958 Via Violetta, Lake Elsinore, CA 92530
4beds
2,662sqft
Single Family Residence
Built in 2003
0.49 Acres Lot
$840,300 Zestimate®
$312/sqft
$4,527 Estimated rent
Home value
$840,300
$765,000 - $924,000
$4,527/mo
Zestimate® history
Owner options
List your home for rent
$4,527/mo
Rent Zestimate®
Find your next renter with Zillow Rental Manager. Plus, with online applications, you can quickly screen prospective tenants – for free.
$4,527/mo
Rent Zestimate®
Refinance and save
$5,317/mo
Est. payment
Refinancing to a lower rate could help reduce your monthly payments and save thousands over the life of the loan.
$5,317/mo
Est. payment
Explore your selling options
Work with a Zillow partner agent
Leverage their expertise and Zillow's premium Showcase listings to get your home seen by more buyers.
Get startedList with your own agent
Get your home in front of millions of buyers by listing it on Zillow.
Learn how to do itSell it yourself
Take full control of how buyers see your home on Zillow by listing For Sale by Owner (FSBO).
List your homeWhat's special
Pool and spaSparkling pool and spaDetached casitaCozy fireplaceBeautifully landscaped backyardGourmet kitchenResort-style backyard
Zillow last checked:
Listing updated:
Listed by:
MICHAEL POE DRE #02070075 909-365-7799,
Keller Williams Empire Estates
Bought with:
Stephanie Devey, DRE #02155981
Keller Williams Realty Riv
Source: CRMLS,MLS#: IV25225672 Originating MLS: California Regional MLS
Originating MLS: California Regional MLSFacts & features
Interior
Bedrooms & bathrooms
- Bedrooms: 4
- Bathrooms: 4
- Full bathrooms: 3
- 1/2 bathrooms: 1
- Main level bathrooms: 3
- Main level bedrooms: 4
Rooms
- Room types: Bedroom, Family Room, Kitchen, Laundry, Living Room
Bedroom
- Features: All Bedrooms Down
Bathroom
- Features: Dual Sinks, Separate Shower, Tub Shower, Vanity, Walk-In Shower
Kitchen
- Features: Quartz Counters
Heating
- Central
Cooling
- Central Air
Appliances
- Included: Dishwasher, Disposal
- Laundry: Laundry Room
Features
- Granite Counters, High Ceilings, All Bedrooms Down
- Flooring: Carpet, Tile
- Windows: Shutters
- Has fireplace: Yes
- Fireplace features: Family Room
- Common walls with other units/homes: No Common Walls
Interior area
- Total interior livable area: 2,662 sqft
Property
Parking
- Total spaces: 3
- Parking features: RV Hook-Ups, RV Access/Parking
- Attached garage spaces: 3
Features
- Levels: One
- Stories: 1
- Entry location: 1
- Patio & porch: Concrete
- Exterior features: Barbecue
- Has private pool: Yes
- Pool features: Private
- Fencing: Wood
- Has view: Yes
- View description: Hills
Lot
- Size: 0.49 Acres
- Features: Landscaped
Details
- Additional structures: Guest House Detached
- Parcel number: 387541012
- Special conditions: Standard
Construction
Type & style
- Home type: SingleFamily
- Property subtype: Single Family Residence
Materials
- Stucco
- Foundation: Slab
- Roof: Tile
Condition
- New construction: No
- Year built: 2003
Utilities & green energy
- Sewer: Public Sewer
- Water: Public
Community & HOA
Community
- Features: Lake
HOA
- Has HOA: Yes
- Amenities included: Other
- HOA fee: $33 monthly
- HOA name: Rancho La Laguna
- HOA phone: 951-699-1220
Location
- Region: Lake Elsinore
Financial & listing details
- Price per square foot: $312/sqft
- Tax assessed value: $660,282
- Annual tax amount: $10,757
- Date on market: 10/15/2025
- Cumulative days on market: 6 days
- Listing terms: Cash,Cash to New Loan,Conventional,FHA,Submit,VA Loan
Price history
| Date | Event | Price |
|---|---|---|
| 11/7/2025 | Sold | $830,000+3.8%$312/sqft |
Source:  CRMLS #IV25225672 Report a problem CRMLS #IV25225672 Report a problem | ||
| 10/22/2025 | Pending sale | $799,999$301/sqft |
Source: CRMLS #IV25225672 Report a problem | ||
| 10/15/2025 | Listed for sale | $799,999+31.1%$301/sqft |
Source: CRMLS #IV25225672 Report a problem | ||
| 12/16/2020 | Sold | $610,000+3.4%$229/sqft |
Source:  CRMLS #SW20217762 Report a problem CRMLS #SW20217762 Report a problem | ||
| 10/24/2020 | Pending sale | $589,900$222/sqft |
Source: Signature Real Estate Group #SW20217762 Report a problem | ||
| 10/16/2020 | Listed for sale | $589,900+227.7%$222/sqft |
Source: Signature Real Estate Group #SW20217762 Report a problem | ||
| 9/18/2009 | Sold | $180,000-35.7%$68/sqft |
Source: Public Record Report a problem | ||
| 5/29/2009 | Sold | $280,000-54.8%$105/sqft |
Source: Public Record Report a problem | ||
| 7/1/2005 | Sold | $620,000+36.3%$233/sqft |
Source: Public Record Report a problem | ||
| 2/27/2004 | Sold | $455,000$171/sqft |
Source: Public Record Report a problem | ||
Public tax history
| Year | Property taxes | Tax assessment |
|---|---|---|
| 2025 | $10,757 +3.8% | $660,282 +2% |
| 2024 | $10,367 +1.5% | $647,336 +2% |
| 2023 | $10,209 +2% | $634,644 +2% |
| 2022 | $10,007 +2% | $622,200 +2% |
| 2021 | $9,810 +38.4% | $610,000 +69.1% |
| 2020 | $7,087 +2% | $360,685 +2% |
| 2019 | $6,948 +2% | $353,614 +2% |
| 2018 | $6,811 +2% | $346,681 +2% |
| 2017 | $6,677 | $339,884 +16.3% |
| 2016 | $6,677 +11.9% | $292,221 +1.5% |
| 2015 | $5,968 +2.6% | $287,834 +2% |
| 2014 | $5,815 | $282,198 +4.9% |
| 2013 | -- | $269,000 +11.2% |
| 2012 | -- | $242,000 -10.4% |
| 2011 | -- | $270,017 +0.8% |
| 2010 | -- | $268,000 -10.1% |
| 2009 | -- | $298,000 -38.2% |
| 2008 | -- | $482,000 -23.8% |
| 2007 | -- | $632,400 +2% |
| 2006 | -- | $620,000 +34.2% |
| 2005 | -- | $461,957 +5785.6% |
| 2003 | -- | $7,849 |
Find assessor info on the county website
Neighborhood: 92530
Nearby homes
- $809,0004 bd3 ba2.9k sqft14948 Via Violetta, Lake Elsinore, CA 92530Off Market
- $732,8004 bd4 ba2.8k sqft30987 Via Bonica, Lake Elsinore, CA 92530Off Market

- $871,4004 bd2 ba2.9k sqft31048 Via Lakistas, Lake Elsinore, CA 92530Off Market
- $769,8004 bd3 ba3.2k sqft30957 Via Bonica, Lake Elsinore, CA 92530Off Market
- $878,3005 bd3 ba3.2k sqft14963 Via Violetta, Lake Elsinore, CA 92530Off Market
- $803,9005 bd2 ba3.2k sqft31078 Via Lakistas, Lake Elsinore, CA 92530Off Market
- $717,3004 bd3 ba2.6k sqft14953 Via Violetta, Lake Elsinore, CA 92530Off Market
- $10.53 Acres31018 Via Lakistas, Lake Elsinore, CA 92530Off Market
Nearby schools
GreatSchools rating
- 4/10Withrow Elementary SchoolGrades: K-5Distance: 0.8 mi
- 2/10Terra Cotta Middle SchoolGrades: 6-8Distance: 1.6 mi
- 4/10Lakeside High SchoolGrades: 9-12Distance: 0.6 mi
Schools provided by the listing agent
- Elementary: Withrow
- Middle: Terra Cotta
- High: Lakeside
Source: CRMLS. This data may not be complete. We recommend contacting the local school district to confirm school assignments for this home.
Get a cash offer in 3 minutes
Find out how much your home could sell for in as little as 3 minutes with a no-obligation cash offer.
Estimated market value
$840,300
Get a cash offer in 3 minutes
Find out how much your home could sell for in as little as 3 minutes with a no-obligation cash offer.
Estimated market value
$840,300
- California
- Riverside County
- Lake Elsinore
- 92530
- 14958 Via Violetta
Nearby cities
Nearby zip codes
Other Lake Elsinore Topics
