Sale is subject to probate court approval. Property is occupied — please do not approach the property or occupants without an appointment. No showings without an accepted offer. Property is being sold as-is. Buyer and buyer’s agent to verify all information. Great opportunity for investors or buyers looking for a property with potential in Detroit.
Pending
$90,000
14959 Edmore Dr, Detroit, MI 48205
3beds
2,142sqft
Single Family Residence
Built in 1949
4,791 Square Feet Lot
$-- Zestimate®
$42/sqft
$-- HOA
What's special
- 96 days
- 3
- 0
Zillow last checked:
Listing updated:
Listed by:
Arash Goneh-Farahani 248-422-6962,
Keller Williams Paint Creek 248-609-8000
Source: Realcomp II,MLS#: 20251043199
Facts & features
Interior
Bedrooms & bathrooms
- Bedrooms: 3
- Bathrooms: 2
- Full bathrooms: 2
Primary bedroom
- Level: Second
- Area: 204
- Dimensions: 12 X 17
Bedroom
- Level: Entry
- Area: 100
- Dimensions: 10 X 10
Bedroom
- Level: Entry
- Area: 110
- Dimensions: 10 X 11
Other
- Level: Entry
Other
- Level: Basement
Heating
- Forced Air, Natural Gas
Cooling
- Ceiling Fans, Central Air
Features
- Basement: Finished
- Has fireplace: No
Interior area
- Total interior livable area: 2,142 sqft
- Finished area above ground: 1,200
- Finished area below ground: 942
Property
Parking
- Total spaces: 1.5
- Parking features: Oneand Half Car Garage, Detached
- Garage spaces: 1.5
Features
- Levels: One And One Half
- Stories: 1.5
- Entry location: GroundLevelwSteps
- Pool features: None
Lot
- Size: 4,791 Square Feet
- Dimensions: 38 x 125
Details
- Parcel number: W21I026690S
- Special conditions: Short Sale No,Standard
Construction
Type & style
- Home type: SingleFamily
- Architectural style: Bungalow
- Property subtype: Single Family Residence
Materials
- Brick
- Foundation: Basement, Brick Mortar, Poured
Condition
- New construction: No
- Year built: 1949
Utilities & green energy
- Sewer: Public Sewer
- Water: Public
Community & HOA
Community
- Subdivision: DRENNAN & SELDONS REGENT PARK 1
HOA
- Has HOA: No
Location
- Region: Detroit
Financial & listing details
- Price per square foot: $42/sqft
- Tax assessed value: $16,868
- Annual tax amount: $1,977
- Date on market: 10/22/2025
- Cumulative days on market: 96 days
- Listing agreement: Exclusive Right To Sell
- Listing terms: Cash,Conventional
Estimated market value
Not available
Estimated sales range
Not available
$1,585/mo
Price history
| Date | Event | Price |
|---|---|---|
| 1/13/2026 | Pending sale | $90,000$42/sqft |
Source:  Realcomp II #20251043199 Report a problem Realcomp II #20251043199 Report a problem | ||
| 10/23/2025 | Listed for sale | $90,000+125%$42/sqft |
Source: Realcomp II #20251043199 Report a problem | ||
| 11/18/2011 | Listing removed | $39,995$19/sqft |
Source: Keller Williams Realty Novi Market Center #210130594 Report a problem | ||
| 2/18/2011 | Price change | $39,995-20%$19/sqft |
Source: KELLER WILLIAMS FARMINGTON HILLS MC #210130594 Report a problem | ||
| 1/9/2011 | Listed for sale | $49,995$23/sqft |
Source: KELLER WILLIAMS FARMINGTON HILLS MC #210130594 Report a problem | ||
Public tax history
| Year | Property taxes | Tax assessment |
|---|---|---|
| 2025 | -- | $38,700 +21.3% |
| 2024 | -- | $31,900 +20.8% |
| 2023 | -- | $26,400 +25.1% |
| 2022 | -- | $21,100 +15.3% |
| 2021 | -- | $18,300 |
| 2020 | $1,787 +53.1% | $18,300 +22.8% |
| 2019 | $1,167 | $14,900 +6.4% |
| 2018 | $1,167 | $14,000 +5.3% |
| 2017 | -- | $13,300 -32.1% |
| 2016 | $2,061 | $19,600 |
| 2015 | $2,061 -14.8% | $19,600 -19% |
| 2013 | $2,420 +17.4% | $24,196 -31.8% |
| 2010 | $2,061 | $35,476 -18% |
| 2009 | -- | $43,264 -14% |
| 2008 | -- | $50,307 -2.5% |
| 2007 | -- | $51,597 +5.5% |
| 2005 | $483 | $48,907 +3% |
| 2004 | -- | $47,483 +31.6% |
| 2001 | $2,348 +12.2% | $36,068 +3.2% |
| 2000 | $2,092 | $34,950 |
Find assessor info on the county website
Monthly payment
Est. payment
Payment breakdown
Explore the cost of this home by adjusting the details. Changes won't be saved.Climate risks
Neighborhood: Regent Park

Similar homes
- $--3 bd1 ba1.2k sqft16212 Lappin St, Detroit, MI 48205Auction
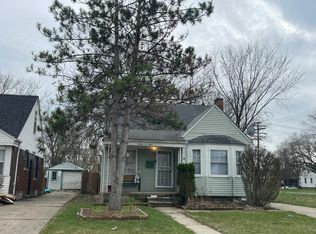 Auction.com 2
 - $--3 bd1 ba1.1k sqft13918 Fairmount Dr, Detroit, MI 48205Auction
 Auction.com 2
 - $100,0003 bd2 ba1.2k sqft14931 Rossini Dr, Detroit, MI 48205For Sale

 MLS ID #20261074710, Bernard Shamow, EXP Realty Main. Realcomp II
 - $85,0003 bd1 ba1k sqft15860 Fordham St, Detroit, MI 48205For Sale
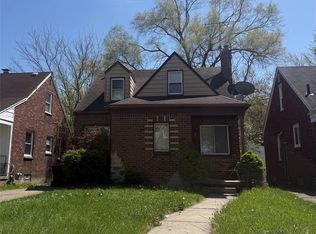 MLS ID #20261031440, Benjamin Ness, Clyde Realty LLC. Realcomp II
 - $78,0003 bd1 ba1.1k sqft10508 Nottingham Rd, Detroit, MI 48224For SaleMLS ID #20261081904, LaTrina Spencer, Supreme Realty. Realcomp II
- $89,7003 bd2 ba1.1k sqft20264 Bramford St, Detroit, MI 48234For SaleMLS ID #20261060845, Miguel Rivera, EXP Realty Main. Realcomp II
- $95,0003 bd1 ba1.4k sqft11101 College St, Detroit, MI 48205For SaleMLS ID #20261063859, Karina Gonzalez, KW Professionals. Realcomp II
- $88,0003 bd1 ba1.2k sqft20134 Veach St, Detroit, MI 48234For SaleMLS ID #20261078446, Alicia D Bostick, Reach Realty Group. Realcomp II
- $89,0003 bd1 ba1.1k sqft10590 Beaconsfield St, Detroit, MI 48224For SaleMLS ID #20261070395, Berkeley Champlin, MI House of Detroit LLC. Realcomp II
- $95,0003 bd2 ba1.2k sqft5808 Lakepointe St, Detroit, MI 48224For SaleMLS ID #20261065371, Benjamin Ness, Clyde Realty LLC. Realcomp II
- $90,0003 bd1 ba1.1k sqft13003 Rosemary St, Detroit, MI 48213For SaleMLS ID #20261032233, Gaston Munoz, Munoz Realty Inc. Realcomp II
- $90,0004 bd1 ba1.7k sqft18099 Blackmoor St, Detroit, MI 48234For SaleMLS ID #20261068546, Gaston Munoz, Munoz Realty Inc. Realcomp II
- $82,0005 bd1 ba1.2k sqft14851 Alma St, Detroit, MI 48205For SaleMLS ID #20221061295, Timothy A Francisco Jr, Real Estate One-Sterling Heights. Realcomp II
- $99,0003 bd1 ba1k sqft20601 Ridgemont Rd, Harper Woods, MI 48225For Sale
 MLS ID #50223064, Randall Eissa, Villa Residential Realty Co.. MiRealSource
 - $79,9003 bd1 ba1k sqft10973 Roxbury St, Detroit, MI 48224For SaleMLS ID #20261068060, Mark Hutter, Detroit Investment Company. Realcomp II
- $89,0004 bd2 ba2k sqft5050 Buckingham Ave, Detroit, MI 48224For SaleMLS ID #20261067817, Arlita Lee, Urban Luxury Real Estate. Realcomp II
