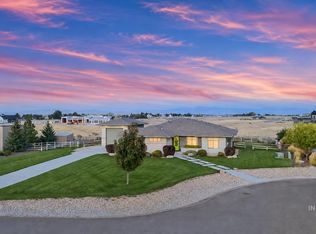
Wake up to wide-open skies and the kind of quiet that's genuinely hard to find. This single-level retreat sits on nearly 2 acres beyond city limits — no city taxes, no noise, just peace. Embrace a lifestyle perfect for chickens, horses, gardening, and a future barn or shop. A short golf cart ride takes you to Purple Sage Golf Course. With 25+ established lavender plants already thriving, the land welcomes grapevines and more. Mornings mean coffee and stunning sunrise views through a full wall of windows spanning the back of the home. Every bedroom opens directly to the patio or walkway, making indoor-outdoor living effortless. Dual masters at opposite ends offer privacy for all. The spacious 3-car garage handles trucks, toys, and projects with ease. Pressurized irrigation keeps the entire lot lush without touching your well. Evenings invite relaxation beside a fireplace that actually heats the room. Neighborhood paths wind past a pond and creek right on your lot — convenient to the freeway when needed, yet blissfully removed. Two AI-generated photos visualize a potential barn and RV garage.
Active
Price cut: $76K (8/27)
$999,000
14959 Red Barn Ct, Caldwell, ID 83607
3beds
3baths
2,673sqft
Single Family Residence
Built in 2020
1.99 Acres Lot
$987,300 Zestimate®
$374/sqft
$33/mo HOA
What's special
Single-level retreatStunning sunrise viewsIndoor-outdoor living effortless
- 162 days
- 652
- 37
Zillow last checked:
Listing updated:
Listed by:
Aaron Edwards Cell:208-921-2195,
Mountain Realty
Source: IMLS,MLS#: 98981080
Facts & features
Interior
Bedrooms & bathrooms
- Bedrooms: 3
- Bathrooms: 3
- Main level bathrooms: 3
- Main level bedrooms: 3
Primary bedroom
- Level: Main
- Area: 256
- Dimensions: 16 x 16
Bedroom 2
- Level: Main
- Area: 143
- Dimensions: 11 x 13
Bedroom 3
- Level: Main
- Area: 143
- Dimensions: 11 x 13
Kitchen
- Level: Main
- Area: 110
- Dimensions: 10 x 11
Heating
- Forced Air, Natural Gas
Cooling
- Central Air
Appliances
- Included: Gas Water Heater, Tankless Water Heater, Dishwasher, Microwave, Oven/Range Freestanding, Refrigerator, Washer, Dryer, Gas Oven
Features
- Bath-Master, Bed-Master Main Level, Split Bedroom, Great Room, Double Vanity, Central Vacuum Plumbed, Walk In Shower, Breakfast Bar, Pantry, Kitchen Island, Granite Counters, Number of Baths Main Level: 3
- Has basement: No
- Has fireplace: Yes
- Fireplace features: Gas, Insert
Interior area
- Total structure area: 2,673
- Total interior livable area: 2,673 sqft
- Finished area above ground: 2,673
- Finished area below ground: 0
Property
Parking
- Total spaces: 3
- Parking features: Attached, Electric Vehicle Charging Station(s), RV Access/Parking, Driveway
- Attached garage spaces: 3
- Has uncovered spaces: Yes
Accessibility
- Accessibility features: Roll In Shower, Accessible Hallway(s)
Features
- Levels: One
- Patio & porch: Covered Patio/Deck
- Has spa: Yes
- Spa features: Bath
- Has view: Yes
Lot
- Size: 1.99 Acres
- Features: 1 - 4.99 AC, Garden, Horses, Irrigation Available, Views, Chickens, Corner Lot, Auto Sprinkler System, Full Sprinkler System, Irrigation Sprinkler System
Details
- Parcel number: R3817823200
- Horses can be raised: Yes
Construction
Type & style
- Home type: SingleFamily
- Property subtype: Single Family Residence
Materials
- Stucco
- Foundation: Crawl Space
- Roof: Architectural Style
Condition
- Year built: 2020
Details
- Builder name: Heinz
Utilities & green energy
- Sewer: Septic Tank
- Water: Well
Community & HOA
Community
- Subdivision: Albion Acres
HOA
- Has HOA: Yes
- HOA fee: $400 annually
Location
- Region: Caldwell
Financial & listing details
- Price per square foot: $374/sqft
- Tax assessed value: $916,040
- Annual tax amount: $3,001
- Date on market: 4/18/2026
- Listing terms: Cash,Conventional,VA Loan
- Ownership: Fee Simple
- Road surface type: Paved
Estimated market value
$987,300
$938,000 - $1.04M
$3,436/mo
Price history
Price history is unavailable.
Public tax history
| Year | Property taxes | Tax assessment |
|---|---|---|
| 2025 | $3,140 +2.2% | $916,040 +9.5% |
| 2024 | $3,074 -7.2% | $836,490 -1.2% |
| 2023 | $3,313 -5.6% | $846,390 -6.2% |
| 2022 | $3,509 -10.8% | $902,220 +38.9% |
| 2021 | $3,932 +209.2% | $649,770 +385.4% |
| 2020 | $1,272 -13.3% | $133,860 +13.5% |
| 2019 | $1,467 | $117,920 |
Find assessor info on the county website
Monthly payment
Est. payment
Payment breakdown
Explore the cost of this home by adjusting the details. Changes won't be saved.Climate risks
Neighborhood: 83607
Nearby schools
Schools provided by the listing agent
- Elementary: Purple Sage
- Middle: Middleton Jr
- High: Middleton
- District: Middleton School District #134
Source: IMLS. This data may not be complete. We recommend contacting the local school district to confirm school assignments for this home.

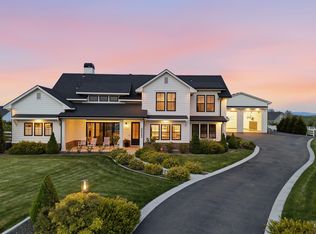
Similar homes
- $997,0005 bd4 ba3.1k sqft23363 Tundra Ct, Caldwell, ID 83607Active
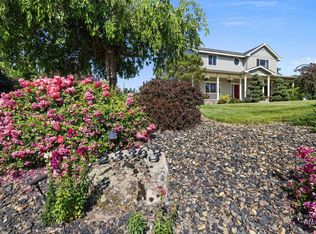 MLS ID #98976733, Charles Seip, RE/MAX Advisors. IMLS
 - $1,099,9004 bd3 ba2.6k sqft25498 Havard Oak Pl, Caldwell, ID 83607Active
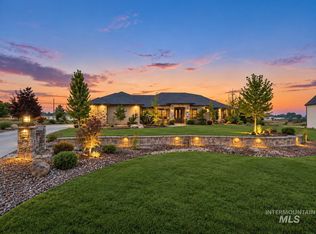 MLS ID #98996473, Cesar Lira-guzman, Silvercreek Realty Group. IMLS
 - $1,124,0004 bd3 ba2.8k sqft24871 Ardmore Ct, Caldwell, ID 83607Active
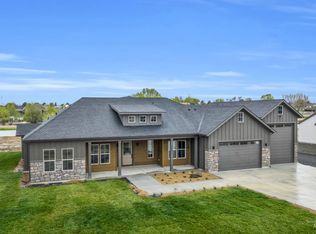 MLS ID #98980624, Michael Madsen, 208 Real Estate. IMLS
 - $999,9004 bd3 ba2.1k sqft24398 Tombstone Ridge Ct, Middleton, ID 83644Active
 MLS ID #99001189, Matt Weston, Amherst Madison. IMLS
