Skip main navigation
Closed
  • $410,000

    14959 Sagecrest Ct, Granger, IN 46530

    4beds
    3,220sqft
    Single Family Residence
    Built in 2002
    0.69 Acres Lot
    $469,600 Zestimate®
    $--/sqft
    $3,880 Estimated rent

    Home value

    $469,600

    $446,000 - $493,000

    $3,880/mo

    Zestimate® history
    Loading
    Loading...

    Owner options

    List your home for rent

    $3,880/mo

    Rent Zestimate®

    Find your next renter with Zillow Rental Manager. Plus, with online applications, you can quickly screen prospective tenants – for free.

    Learn more

    $3,880/mo

    Rent Zestimate®

    Refinance and save

    $2,653/mo

    Est. payment

    Refinancing to a lower rate could help reduce your monthly payments and save thousands over the life of the loan.

    See today's rates

    $2,653/mo

    Est. payment

    Explore your selling options

    Work with a Zillow partner agent

    Leverage their expertise and Zillow's premium Showcase listings to get your home seen by more buyers.

    Get started

    List with your own agent

    Get your home in front of millions of buyers by listing it on Zillow.

    Learn how to do it

    Sell it yourself

    Take full control of how buyers see your home on Zillow by listing For Sale by Owner (FSBO).

    List your home

    What's special

    Formal dining roomWet barWalk-in closetGas fireplaceLarge deckBuilt in shelvesHardwood floors
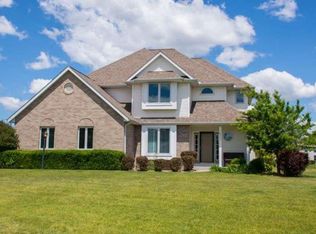
    Pre-inspected by Aardvark Home Inspectors. There is so much to love about this wonderful home in Award winning Northpoint, Discovery, Penn School District located on a quiet cul-de-sac in Fairfield Estates! The large, well landscaped yard features a large deck and horseshoe pit in the back yard, add in the large open floor plan on the main level and finished basement with a wet bar, this house is perfect for entertaining. As soon as enter you will love the open 2 story foyer with ceramic tile that stretches back to the eat-in kitchen and laundry room, the main level also boasts a living room with gas fireplace, den/office with built in shelves, and formal dining room, all which have hardwood floors. Upper level has 4 bedrooms that includes a large master suite with walk-in closet, jacuzzi tub, and plenty of natural light coming through the windows. In addition to the wet bar, the basement has a living area, workout area, bathroom with shower, and amazing large pull out drawers underneath the stairs with an unexpected amount of storage space! This house is located near bike trails and just minutes away from shopping, restaurants, and the University of Notre Dame. Newer furnace (2019), AC (2018), and roof (2015). This 3200 square foot home has everything you are looking for, you do not want to miss out on this opportunity!

    Zillow last checked:

    Listing updated:

    Listed by:

    Andy Duesel Office:574-314-6000,

    Century 21 Circle

    Bought with:

    Beau Dunfee, RB15001516

    Weichert Rltrs-J.Dunfee&Assoc.

    Source: IRMLS,MLS#: 202328870MLS Logo

    Facts & features

    Interior

    Bedrooms & bathrooms
    • Bedrooms: 4
    • Bathrooms: 4
    • Full bathrooms: 3
    • 1/2 bathrooms: 1
    Bedroom 1
    • Level: Upper
    Bedroom 2
    • Level: Upper
    Heating
    • Natural Gas, Forced Air
    Cooling
    • Central Air
    Appliances
    • Included: Dishwasher, Refrigerator, Washer, Dryer-Electric, Electric Oven, Water Softener Owned
    • Laundry: Main Level
    Features
    • 1st Bdrm En Suite, Ceiling Fan(s), Wet Bar, Tub and Separate Shower, Formal Dining Room
    • Basement: Full,Finished,Concrete
    • Number of fireplaces: 1
    • Fireplace features: Living Room, Electric
    Interior area
    • Total structure area: 3,348
    • Total interior livable area: 3,220 sqft
    • Finished area above ground: 2,208
    • Finished area below ground: 1,012

    Property

    Parking
    • Total spaces: 2
    • Parking features: Attached, Garage Door Opener
    • Attached garage spaces: 2
    Features
    • Levels: Two
    • Stories: 2
    • Patio & porch: Deck
    • Exterior features: Irrigation System
    Lot
    • Size: 0.69 Acres
    • Dimensions: 188X159.5
    • Features: Cul-De-Sac, Irregular Lot
    Details
    • Parcel number: 710414302010.000011

    Construction

    Type & style
    • Home type: SingleFamily
    • Property subtype: Single Family Residence
    Materials
    • Vinyl Siding
    Condition
    • New construction: No
    • Year built: 2002

    Utilities & green energy

    • Sewer: Septic Tank
    • Water: Well

    Community & neighborhood

    Security
    • Security features: Radon System
    Location
    • Region: Granger
    • Subdivision: Fairfield(s)

    HOA & financial

    HOA
    • Has HOA: Yes
    • HOA fee: $110 annually

    Other

    Other facts
    • Listing terms: Cash,Conventional,FHA,VA Loan

    Price history

    DateEventPrice
    10/10/2023Sold$410,000-5.9%
    Source: IRMLS #202328870 Report a problem
    9/14/2023Pending sale$435,500
    Source: IRMLS #202328870 Report a problem
    9/1/2023Price change$435,500-3%
    Source: IRMLS #202328870 Report a problem
    8/14/2023Listed for sale$448,900
    Source: IRMLS #202328870 Report a problem

    Public tax history

    YearProperty taxesTax assessment
    2025$6,979 +104.1%$419,400 +6.3%
    2024$3,419 -12.3%$394,500 -0.3%
    2023$3,900 +18.6%$395,800 -1.8%
    2022$3,288 +17.1%$403,100 +22.6%
    2021$2,809 +11.1%$328,800 +12.9%
    2020$2,529 +0.3%$291,300 +9.3%
    2019$2,521 +12.9%$266,400 -1%
    2018$2,234 -2%$269,200 +15.9%
    2017$2,279 -1.1%$232,300 -0.9%
    2016$2,306 -5.4%$234,500 -0.9%
    2014$2,437 -6.2%$236,600 -0.9%
    2013$2,598 +25%$238,700 +14.6%
    2012$2,078 +5.4%$208,200 0%
    2011$1,972 +3.4%$208,300
    2010$1,907 -5.4%$208,300
    2009$2,017 $208,300
    2007-- $208,300 -33.4%
    2006$2,360 +11.9%$312,600
    2004$2,110 +10892.9%$312,600 +31160%
    2003$19 $1,000 +900%
    2001-- $100

    Find assessor info on the county website

    Neighborhood: 46530

    Nearby schools

    GreatSchools rating
    Schools provided by the listing agent
    • Elementary: Northpoint
    • Middle: Discovery
    • High: Penn
    • District: Penn-Harris-Madison School Corp.

    Source: IRMLS. This data may not be complete. We recommend contacting the local school district to confirm school assignments for this home.

    Get pre-qualified for a loan
    At Zillow Home Loans, we can pre-qualify you in as little as 5 minutes with no impact to your credit score.

    An equal housing lender. NMLS #10287.

    Sell for more on Zillow
    Get a Zillow Showcase℠ listing at no additional cost and you could sell for .
    $469,600
    2% more
    +$9,392
    With Zillow Showcase(estimated)
    $478,992