Welcome to this lovely home in the highly desirable Arden Oaks neighborhood. Inside you will find an open floorplan which keeps everyone engaged in daily life as well as being exceptional for entertaining. You will love the Sunroom with sliding windows and a gas fireplace for year-round use. The basement features a family room as well as a second space for storage or workshop. The main level interior has been freshly painted and updated tile flooring installed in the baths, kitchen and laundry. The exterior is easy maintenance brick with vinyl trim and a NEW roof. It is truly move in ready! If the outside is more your thing, then you will enjoy the patio and the 1+ acre lot. Are you a gardener? If so, the backyard will be your haven. For years it has provided an abundance of vegetables plus there are blueberry bushes ready to pick. And, there is a well that can be used to provide irrigation. Expansive driveway for parking or play. Make this your new home today!
Closed
$430,000
1496 Arden Dr, Lincolnton, NC 28092
3beds
2,672sqft
Single Family Residence
Built in 1985
1.06 Acres Lot
$436,000 Zestimate®
$161/sqft
$2,420 Estimated rent
Home value
$436,000
$405,000 - $467,000
$2,420/mo
Zestimate® history
Owner options
List your home for rent
$2,420/mo
Rent Zestimate®
Find your next renter with Zillow Rental Manager. Plus, with online applications, you can quickly screen prospective tenants – for free.
$2,420/mo
Rent Zestimate®
Refinance and save
$2,577/mo
Est. payment
Refinancing to a lower rate could help reduce your monthly payments and save thousands over the life of the loan.
$2,577/mo
Est. payment
Explore your selling options
Work with a Zillow partner agent
Leverage their expertise and Zillow's premium Showcase listings to get your home seen by more buyers.
Get startedList with your own agent
Get your home in front of millions of buyers by listing it on Zillow.
Learn how to do itSell it yourself
Take full control of how buyers see your home on Zillow by listing For Sale by Owner (FSBO).
List your homeWhat's special
Gas fireplaceSunroom with sliding windowsOpen floorplanBlueberry bushesExpansive drivewayNew roofAbundance of vegetables
Zillow last checked:
Listing updated:
Listed by:
Pamela Pearson pamhpearson@yahoo.com,
All Points Realty
Bought with:
Mike Strickland
Keller Williams Advantage
Source: Canopy MLS as distributed by MLS GRID,MLS#: 4208960
Facts & features
Interior
Bedrooms & bathrooms
- Bedrooms: 3
- Bathrooms: 3
- Full bathrooms: 3
- Main level bedrooms: 3
Primary bedroom
- Level: Main
- Area: 164.55 Square Feet
- Dimensions: 12' 7" X 13' 1"
Primary bedroom
- Level: Main
Bedroom s
- Level: Main
- Area: 148.82 Square Feet
- Dimensions: 12' 7" X 11' 10"
Bedroom s
- Level: Main
- Area: 111.18 Square Feet
- Dimensions: 13' 1" X 8' 6"
Bedroom s
- Level: Main
Bedroom s
- Level: Main
Laundry
- Level: Main
- Area: 103.16 Square Feet
- Dimensions: 10' 7" X 9' 9"
Laundry
- Level: Main
Sunroom
- Level: Main
- Area: 307.17 Square Feet
- Dimensions: 19' 11" X 15' 5"
Sunroom
- Level: Main
Heating
- Forced Air, Natural Gas, Other
Cooling
- Central Air
Appliances
- Included: Dishwasher, Dryer, Electric Range, Gas Water Heater, Microwave, Plumbed For Ice Maker, Refrigerator, Wall Oven, Washer, Washer/Dryer
- Laundry: Gas Dryer Hookup, Laundry Room, Main Level, Sink
Features
- Built-in Features, Kitchen Island, Open Floorplan, Pantry
- Flooring: Tile, Wood
- Doors: Insulated Door(s), Storm Door(s)
- Basement: Basement Shop,Exterior Entry,Partially Finished,Storage Space,Walk-Out Access,Walk-Up Access
- Attic: Pull Down Stairs
- Fireplace features: Gas Log, Gas Unvented, Porch
Interior area
- Total structure area: 1,800
- Total interior livable area: 2,672 sqft
- Finished area above ground: 1,800
- Finished area below ground: 872
Property
Parking
- Total spaces: 2
- Parking features: Driveway, Attached Garage, Garage Faces Side, Garage on Main Level
- Attached garage spaces: 2
- Has uncovered spaces: Yes
Features
- Levels: One
- Stories: 1
- Patio & porch: Enclosed, Patio
Lot
- Size: 1.06 Acres
- Dimensions: 163 x 122 x 121 x 200 x 227
Details
- Additional structures: Shed(s)
- Parcel number: 27998
- Zoning: R-SF
- Special conditions: Estate
Construction
Type & style
- Home type: SingleFamily
- Architectural style: Traditional
- Property subtype: Single Family Residence
Materials
- Brick Full
- Roof: Shingle
Condition
- New construction: No
- Year built: 1985
Details
- Builder name: Anthony
Utilities & green energy
- Sewer: Septic Installed
- Water: City
- Utilities for property: Cable Connected, Electricity Connected, Phone Connected, Underground Power Lines, Underground Utilities
Community & HOA
Community
- Features: Other
- Subdivision: Arden Oaks
Location
- Region: Lincolnton
Financial & listing details
- Price per square foot: $161/sqft
- Tax assessed value: $415,506
- Annual tax amount: $2,733
- Date on market: 1/1/2025
- Cumulative days on market: 71 days
- Listing terms: Cash,Conventional
- Electric utility on property: Yes
- Road surface type: Concrete, Paved
Price history
| Date | Event | Price |
|---|---|---|
| 4/10/2025 | Sold | $430,000-4.3%$161/sqft |
Source:  Canopy MLS as distributed by MLS GRID #4208960 Report a problem Canopy MLS as distributed by MLS GRID #4208960 Report a problem | ||
| 2/7/2025 | Price change | $449,500-1.2%$168/sqft |
Source: Canopy MLS as distributed by MLS GRID #4208960 Report a problem | ||
| 1/1/2025 | Listed for sale | $455,000$170/sqft |
Source: Canopy MLS as distributed by MLS GRID #4208960 Report a problem | ||
Public tax history
| Year | Property taxes | Tax assessment |
|---|---|---|
| 2025 | $2,733 +0.7% | $415,506 |
| 2024 | $2,713 | $415,506 |
| 2023 | $2,713 +48.3% | $415,506 +80.3% |
| 2022 | $1,830 | $230,481 |
| 2021 | $1,830 +3.5% | $230,481 |
| 2020 | $1,768 +4.6% | $230,481 |
| 2019 | $1,689 +6.3% | $230,481 +8.5% |
| 2018 | $1,590 -4.4% | $212,424 |
| 2017 | $1,663 +5.3% | $212,424 |
| 2016 | $1,579 +0.8% | $212,424 |
| 2015 | $1,566 -5.8% | -- |
| 2014 | $1,663 | $228,856 |
| 2013 | -- | -- |
| 2012 | -- | -- |
| 2011 | -- | -- |
| 2010 | -- | -- |
| 2009 | -- | -- |
| 2008 | -- | $214,197 +13.1% |
| 2007 | -- | $189,431 |
| 2006 | -- | $189,431 |
| 2005 | -- | $189,431 |
| 2004 | -- | $189,431 |
| 2003 | -- | -- |
| 2002 | -- | $156,350 |
| 2001 | -- | $156,350 |
Find assessor info on the county website
Neighborhood: 28092
Nearby homes
- $396,8004 bd2 ba2.2k sqft1417 Arden Dr, Lincolnton, NC 28092Off Market
- $475,0003 bd2 ba2.1k sqft1555 Oaklin Ln, Lincolnton, NC 28092Sold

- $373,9004 bd3 ba1.8k sqft1472 Arden Dr, Lincolnton, NC 28092Off Market
- $598,8004 bd4 ba3.2k sqft1539 Oaklin Ln, Lincolnton, NC 28092Off Market
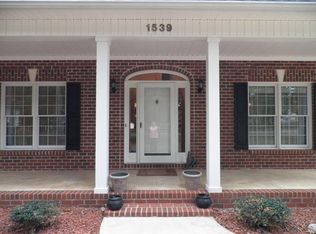
- $419,2004 bd3 ba1.8k sqft1571 Oaklin Ln, Lincolnton, NC 28092Off Market
- $442,2004 bd2 ba2.3k sqft1522 Arden Dr, Lincolnton, NC 28092Off Market
- $550,0004 bd3 ba4.1k sqft1495 Arden Dr, Lincolnton, NC 28092Sold
- $372,8003 bd3 ba2.2k sqft1483 Arden Dr, Lincolnton, NC 28092Off Market
Nearby schools
GreatSchools rating
- NAPumpkin Center ElementaryGrades: PK-2Distance: 3 mi
- 6/10North Lincoln MiddleGrades: 6-8Distance: 3.8 mi
- 6/10North Lincoln High SchoolGrades: 9-12Distance: 4.4 mi
Schools provided by the listing agent
- Elementary: Pumpkin Center
- Middle: North Lincoln
- High: North Lincoln
Source: Canopy MLS as distributed by MLS GRID. This data may not be complete. We recommend contacting the local school district to confirm school assignments for this home.
Get a cash offer in 3 minutes
Find out how much your home could sell for in as little as 3 minutes with a no-obligation cash offer.
Estimated market value
$436,000
Get a cash offer in 3 minutes
Find out how much your home could sell for in as little as 3 minutes with a no-obligation cash offer.
Estimated market value
$436,000
- North Carolina
- Lincoln County
- Lincolnton
- 28092
- 1496 Arden Dr
Nearby cities
Nearby neighborhoods
Nearby zip codes
Other Lincolnton Topics
