Skip main navigation
Closed
  • $503,000

    1496 Aztec Cove, Bullhead City, AZ 86429

    3beds
    1,706sqft
    Single Family Residence
    Built in 2004
    9,147.6 Square Feet Lot
    $505,600 Zestimate®
    $295/sqft
    $2,286 Estimated rent

    Home value

    $505,600

    $455,000 - $566,000

    $2,286/mo

    Zestimate® history
    Loading
    Loading...

    Owner options

    List your home for rent

    $2,286/mo

    Rent Zestimate®

    Find your next renter with Zillow Rental Manager. Plus, with online applications, you can quickly screen prospective tenants – for free.

    Learn more

    $2,286/mo

    Rent Zestimate®

    Refinance and save

    $3,255/mo

    Est. payment

    Refinancing to a lower rate could help reduce your monthly payments and save thousands over the life of the loan.

    See today's rates

    $3,255/mo

    Est. payment

    Explore your selling options

    Work with a Zillow partner agent

    Leverage their expertise and Zillow's premium Showcase listings to get your home seen by more buyers.

    Get started

    List with your own agent

    Get your home in front of millions of buyers by listing it on Zillow.

    Learn how to do it

    Sell it yourself

    Take full control of how buyers see your home on Zillow by listing For Sale by Owner (FSBO).

    List your home

    What's special

    Sparkling poolPanoramic viewsStunning casino viewsCozy firepitUnobstructed casino viewsCitrus treesPrivate backyard oasis
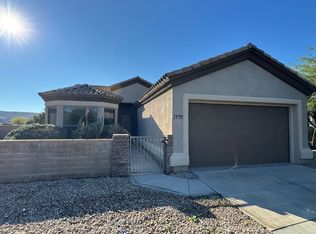
    If you missed it now is your chance! Spectacular 3-Bed, 2-Bath Former Model Home with Stunning Casino Views and Private Backyard Oasis, and SO MUCH MORE. Welcome to 1496 Aztec Cove Drive, a beautifully upgraded former model home located on a premium view lot in Copper Canyon within the gated Laughlin Ranch community. This thoughtfully designed 3-bedroom, 2-bathroom residence seamlessly blends modern luxury with functional upgrades, creating a lifestyle of comfort, sophistication, and unparalleled views. Key Features: CAN ANYONE SAY SOLAR? THIS GORGEOUS HOME HAS 100% SOLAR AND IT IS COMPLETELY PAID OFF! Spacious Living: 1,705 sq. ft. of impeccably designed living space, featuring tasteful tile and carpet flooring, elegant finishes, and a primary bedroom thoughtfully positioned to capture breathtaking views. Gourmet Kitchen: A chef s dream with upgraded stainless steel appliances, granite countertops, a pantry, and stylish finishes all with views of the stunning sunsets and the vibrant casino skyline. Private Backyard Oasis: Step into your personal retreat, complete with a sparkling pool, relaxing spa, cozy firepit, Citrus trees and a putting green. Whether you re entertaining guests or enjoying quiet moments, the unobstructed casino views make this space truly unforgettable. Unobstructed Casino Views: Marvel at the vibrant casino skyline and colorful desert sunsets from the comfort of your backyard or living areas. Energy Efficiency: Solar panels and energy-saving features, including Low-E tinted windows, combine sustainability with cost savings. This property is professionally landscaped front and back, features a durable tile roof, and numerous additional upgrades. In the exclusive Laughlin Ranch community, you ll enjoy convenient access to upscale amenities such as a spa, restaurant, championship golf course, outdoor activities. And with the Colorado River, Laughlin Casinos and Lake Mohave, here in the Colorado River Corridor there is so much to explore. Come experience the ultimate in luxury living inside and out, complete with an unmatched backyard oasis and panoramic views. Don t miss the opportunity to own this exceptional home, with a lifestyle to match.

    Zillow last checked:

    Listing updated:

    Listed by:

    Crystal Fletcher ann@ussw.net,

    US SOUTHWEST®,

    Linda Giffone 928-296-0282,

    US SOUTHWEST®

    Bought with:

    Heather Rickets, BR508546000

    Colorado River Top Producers Realty, LLC

    Source: Momentum MLS,MLS#: 022695MLS LogoOriginating MLS: Western AZ Regional Real Estate Data Exchange

    Facts & features

    Interior

    Bedrooms & bathrooms
    • Bedrooms: 3
    • Bathrooms: 2
    • Full bathrooms: 2
    Heating
    • Central, Electric
    Cooling
    • Central Air, Electric
    Appliances
    • Included: Dryer, Dishwasher, Disposal, Gas Dryer, Gas Oven, Gas Range, Microwave, Refrigerator, Water Heater, Water Purifier, Washer
    • Laundry: Electric Dryer Hookup, Gas Dryer Hookup, Inside
    Features
    • Breakfast Bar, Bathtub, Ceiling Fan(s), Dining Area, Dual Sinks, Granite Counters, Primary Suite, Open Floorplan, Separate Shower, Tub Shower, Vaulted Ceiling(s), Walk-In Closet(s), Window Treatments
    • Flooring: Carpet, Tile, Hard Surface Flooring or Low Pile Carpet
    • Windows: Window Coverings
    Interior area
    • Total interior livable area: 1,706 sqft

    Property

    Parking
    • Total spaces: 2
    • Parking features: Air Conditioned Garage, Attached, Garage Door Opener
    • Attached garage spaces: 2
    Accessibility
    • Accessibility features: Low Threshold Shower
    Features
    • Entry location: Breakfast Bar,Ceiling Fan(s),Counters-Granite/Ston
    • Patio & porch: Covered, Patio
    • Exterior features: Fruit Trees, Sprinkler/Irrigation, Landscaping
    • Has private pool: Yes
    • Pool features: Fiberglass, Heated, Private
    • Has spa: Yes
    • Spa features: Community, Hot Tub
    • Fencing: Block,Back Yard,Wrought Iron
    • Has view: Yes
    • View description: Casino, Mountain(s), Panoramic, River
    • Has water view: Yes
    • Water view: River
    Lot
    • Size: 9,147 sqft
    • Dimensions: 32 x 119 x 47 x 95 x 96
    • Features: Cul-De-Sac, Private Road, Street Level
    Details
    • Parcel number: 21376193
    • Zoning description: R1L Res: Single Family Limited

    Construction

    Type & style
    • Home type: SingleFamily
    • Property subtype: Single Family Residence
    Materials
    • Wood Frame
    • Roof: Tile
    Condition
    • New construction: No
    • Year built: 2004

    Utilities & green energy

    • Electric: 220 Volts
    • Sewer: Public Sewer
    • Water: Public
    • Utilities for property: Natural Gas Available, Underground Utilities
    Green energy
    • Energy efficient items: Exposure/Shade
    • Energy generation: Solar

    Community & neighborhood

    Security
    • Security features: Security System Owned
    Community
    • Community features: Fitness Center, Golf, Gated
    Location
    • Region: Bullhead City
    • Subdivision: Laughlin Ranch Copper Canyon

    HOA & financial

    HOA
    • Has HOA: Yes
    • HOA fee: $380 quarterly
    • Association name: HOAMCO

    Other

    Other facts
    • Listing terms: Cash,Conventional,1031 Exchange,FHA,VA Loan
    • Road surface type: Paved

    Price history

    DateEventPrice
    9/30/2025Sold$503,000-3.6%$295/sqft
    Source: Momentum MLS #022695 Report a problem
    7/23/2025Pending sale$522,000$306/sqft
    Source: Momentum MLS #022695 Report a problem
    7/10/2025Listed for sale$522,000$306/sqft
    Source: Momentum MLS #022695 Report a problem
    6/2/2025Pending sale$522,000$306/sqft
    Source: Momentum MLS #022695 Report a problem
    4/6/2025Price change$522,000-3.3%$306/sqft
    Source: Momentum MLS #022695 Report a problem
    3/11/2025Price change$540,000-3.4%$317/sqft
    Source: Momentum MLS #022695 Report a problem
    12/13/2024Listed for sale$559,000+66.4%$328/sqft
    Source: Momentum MLS #022695 Report a problem
    8/31/2007Sold$336,000$197/sqft
    Source: Public Record Report a problem

    Public tax history

    YearProperty taxesTax assessment
    2026$2,549 +3.4%$37,550 +4.3%
    2025$2,465 +4.8%$35,996 +0.5%
    2024$2,352 +3.8%$35,830 +17.1%
    2023$2,266 -0.8%$30,588 +22.8%
    2022$2,285 +2.4%$24,908 +7.2%
    2021$2,231 +6.5%$23,226 +12.1%
    2019$2,094 $20,713 -2.7%
    2018$2,094 +3.5%$21,282 +8.9%
    2017$2,024 +10.2%$19,544 +3.7%
    2016$1,836 +6.2%$18,848 +14.2%
    2015$1,729 $16,507 +24%
    2014-- $13,314 +1.2%
    2013-- $13,150 +1.5%
    2012-- $12,957 -12.5%
    2011-- $14,811 -9.4%
    2010-- $16,339 -43.1%
    2009-- $28,727 -28.3%
    2008-- $40,086
    2007-- --
    2006-- --

    Find assessor info on the county website

    Neighborhood: 86429

    Nearby schools

    GreatSchools rating
    Get pre-qualified for a loan
    At Zillow Home Loans, we can pre-qualify you in as little as 5 minutes with no impact to your credit score.

    An equal housing lender. NMLS #10287.

    Sell for more on Zillow
    Get a Zillow Showcase℠ listing at no additional cost and you could sell for .
    $505,600
    2% more
    +$10,112
    With Zillow Showcase(estimated)
    $515,712