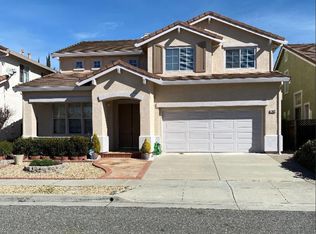
Welcome to 1496 Bellemeade Street, listing for $2,100,000, an elegant North San Jose Home in Prime Location.
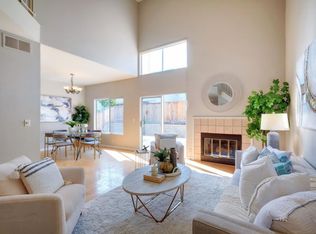
# The open-concept kitchen, a spacious center island, Corian countertops are perfect for family meals and entertaining.
# The Family room seamlessly connects to the kitchen, creating a bright, inviting space to gather. The downstairs bedroom and full bath can function as in-law quarter as needed.
# The great room offers formal living, dinning with cozy fireplace. High ceilings, relaxing backyard with fruit trees add to the charm.
# Quick access to BART, light rail, Costco, Pacific Rim Plaza, parks, municipal golf course and employment centers. Convenient access to highways 101, 880 and 680, this home combines Comfort, Style, and Accessibility.
Sold for $2,220,000
$2,220,000
1496 Bellemeade St, San Jose, CA 95131
5beds
2,277sqft
Single Family Residence, Residential
Built in 1998
3,969 Square Feet Lot
$2,144,600 Zestimate®
$975/sqft
$5,298 Estimated rent
Home value
$2,144,600
$2.02M - $2.27M
$5,298/mo
Zestimate® history
Owner options
List your home for rent
$5,298/mo
Rent Zestimate®
Find your next renter with Zillow Rental Manager. Plus, with online applications, you can quickly screen prospective tenants – for free.
$5,298/mo
Rent Zestimate®
Refinance and save
$13,999/mo
Est. payment
Refinancing to a lower rate could help reduce your monthly payments and save thousands over the life of the loan.
$13,999/mo
Est. payment
Explore your selling options
Work with a Zillow partner agent
Leverage their expertise and Zillow's premium Showcase listings to get your home seen by more buyers.
Get startedList with your own agent
Get your home in front of millions of buyers by listing it on Zillow.
Learn how to do itSell it yourself
Take full control of how buyers see your home on Zillow by listing For Sale by Owner (FSBO).
List your homeWhat's special
Cozy fireplaceOpen-concept kitchenHigh ceilingsCorian countertopsSpacious center island
Zillow last checked:
Listing updated:
Listed by:
Lucille Liaw 00996058 408-368-1152,
Happy Real Estate Inc 408-861-0112
Bought with:
Mark Wang, 01422216
Coldwell Banker Realty
Source: MLSListings Inc,MLS#: ML82025259
Facts & features
Interior
Bedrooms & bathrooms
- Bedrooms: 5
- Bathrooms: 3
- Full bathrooms: 3
Rooms
- Room types: Great Room, Laundry, Office
Bedroom
- Features: GroundFloorBedroom, PrimarySuiteRetreat, WalkinCloset
Bathroom
- Features: DoubleSinks, PrimaryStallShowers, PrimarySunkenTub, ShowerandTub, ShoweroverTub1, StallShower, UpdatedBaths, FullonGroundFloor
Dining room
- Features: BreakfastBar, FormalDiningRoom, SunkenDiningArea
Family room
- Features: KitchenFamilyRoomCombo
Kitchen
- Features: Hookups_Gas, Island
Heating
- Central Forced Air Gas, Fireplace(s)
Cooling
- Central Air
Appliances
- Included: Gas Cooktop, Dishwasher, Disposal, Range Hood, Microwave, Built In Oven, Electric Oven, Gas Oven/Range, Refrigerator, Dryer, Washer
- Laundry: Gas Dryer Hookup
Features
- High Ceilings, Walk-In Closet(s)
- Flooring: Carpet, Hardwood
- Number of fireplaces: 1
- Fireplace features: Living Room
Interior area
- Total structure area: 2,277
- Total interior livable area: 2,277 sqft
Property
Parking
- Total spaces: 2
- Parking features: Attached
- Attached garage spaces: 2
Features
- Stories: 2
- Patio & porch: Balcony/Patio
- Exterior features: Back Yard, Barbecue, Fenced
- Fencing: Back Yard
Lot
- Size: 3,969 Square Feet
- Features: Level
Details
- Parcel number: 24138048
- Zoning: A-PD
- Special conditions: Standard
Construction
Type & style
- Home type: SingleFamily
- Architectural style: Contemporary
- Property subtype: Single Family Residence, Residential
Materials
- Foundation: Slab
- Roof: Tile
Condition
- New construction: No
- Year built: 1998
Utilities & green energy
- Gas: IndividualGasMeters
- Sewer: Public Sewer
Community & HOA
Location
- Region: San Jose
Financial & listing details
- Price per square foot: $975/sqft
- Tax assessed value: $723,357
- Annual tax amount: $10,667
- Date on market: 10/18/2025
- Listing agreement: ExclusiveRightToSell
- Listing terms: CashorConventionalLoan
Price history
| Date | Event | Price |
|---|---|---|
| 11/19/2025 | Sold | $2,220,000+5.7%$975/sqft |
Source:  MLSListings Inc #ML82025259 Report a problem MLSListings Inc #ML82025259 Report a problem | ||
| 11/5/2025 | Pending sale | $2,100,000$922/sqft |
Source: MLSListings Inc #ML82025259 Report a problem | ||
| 10/18/2025 | Listed for sale | $2,100,000+355%$922/sqft |
Source: MLSListings Inc #ML82025259 Report a problem | ||
| 3/5/1999 | Sold | $461,500$203/sqft |
Source: Public Record Report a problem | ||
Public tax history
| Year | Property taxes | Tax assessment |
|---|---|---|
| 2025 | $10,667 +1.7% | $723,357 +2% |
| 2024 | $10,485 +1.8% | $709,175 +2% |
| 2023 | $10,296 +0.4% | $695,270 +2% |
| 2022 | $10,255 +4.3% | $681,638 +2% |
| 2021 | $9,835 +3.2% | $668,273 +1% |
| 2020 | $9,530 | $661,421 +2% |
| 2019 | $9,530 +5.5% | $648,453 +2% |
| 2018 | $9,035 | $635,739 +2% |
| 2017 | $9,035 -0.6% | $623,274 +2% |
| 2016 | $9,087 +5.6% | $611,054 +1.5% |
| 2015 | $8,607 +8.9% | $601,876 +2% |
| 2014 | $7,902 | $590,087 +0.5% |
| 2013 | -- | $587,422 +2% |
| 2012 | -- | $575,905 +2% |
| 2011 | -- | $564,614 +0.8% |
| 2010 | -- | $560,395 -0.2% |
| 2009 | -- | $561,728 +2% |
| 2008 | -- | $550,714 +2% |
| 2007 | -- | $539,917 +2% |
| 2006 | -- | $529,332 +2% |
| 2005 | -- | $518,954 +2% |
| 2004 | -- | $508,779 +1.9% |
| 2003 | -- | $499,455 +2% |
| 2002 | -- | $489,663 +2% |
| 2001 | -- | $480,063 |
Find assessor info on the county website
Neighborhood: North Valley
Nearby homes
- $1,824,2005 bd3 ba2.4k sqft1490 Bellemeade St, San Jose, CA 95131Off Market
- $1,949,4005 bd3 ba2.4k sqft1502 Bellemeade St, San Jose, CA 95131Off Market
- $1,601,4003 bd3 ba1.6k sqft1191 Fargate Cir, San Jose, CA 95131Off Market
- $1,386,0003 bd3 ba1.4k sqft1193 Fargate Cir, San Jose, CA 95131Off Market
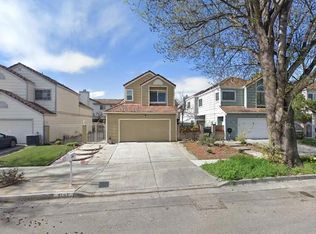
- $1,963,2005 bd3 ba2.2k sqft1508 Bellemeade St, San Jose, CA 95131Off Market
- $1,423,3004 bd2 ba1.8k sqft1189 Fargate Cir, San Jose, CA 95131Off Market
- $1,859,5004 bd2 ba2.2k sqft1488 Bellemeade St, San Jose, CA 95131Off Market
- $1,565,3004 bd3 ba1.8k sqft1195 Fargate Cir, San Jose, CA 95131Off Market
Nearby schools
GreatSchools rating
- 6/10Brooktree Elementary SchoolGrades: K-5Distance: 1.7 mi
- 7/10Morrill Middle SchoolGrades: 6-8Distance: 2.6 mi
- 6/10Independence High SchoolGrades: 9-12Distance: 1.3 mi
Schools provided by the listing agent
- Elementary: VinciParkElementary
- Middle: MorrillMiddle
- High: IndependenceHigh
- District: BerryessaUnionElementary
Source: MLSListings Inc. This data may not be complete. We recommend contacting the local school district to confirm school assignments for this home.
Get a cash offer in 3 minutes
Find out how much your home could sell for in as little as 3 minutes with a no-obligation cash offer.
Estimated market value
$2,144,600
Get a cash offer in 3 minutes
Find out how much your home could sell for in as little as 3 minutes with a no-obligation cash offer.
Estimated market value
$2,144,600
- California
- Santa Clara County
- San Jose
- 95131
- North Valley
- 1496 Bellemeade St
Nearby cities
Nearby neighborhoods
Nearby zip codes
Other San Jose Topics
