Skip main navigation
For sale
  • Listed by: Tomson Burnham, Llc • MELINA TOMSON • Contact: 503-428-3239
    Price cut: $12K (7/6)
    $578,000

    1496 Court St NE, Salem, OR 97301

    4beds
    2,293sqft
    : 
    Loading
    Get pre-qualified
    Single Family Residence
    Built in 1909
    5,632 Square Feet Lot
    $-- Zestimate®
    $252/sqft
    $-- HOA

    What's special

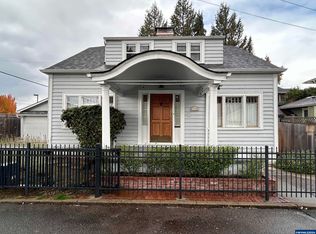
    Some houses give you square footage. Some give you convenience. And then there are houses like 1496 Court St NE in Salem, where you get a whole lot more than walls, windows, and a place to park. This historic Craftsman Foursquare, known as the Emma Holmes House, was built by M. Harding and sold to Emma Holmes, a Salem photographer. It is part of the Court Chemeketa Historic District and is recognized as a contributing home.  The home offers 4 bedrooms, 2 bathrooms, and 2,293 square feet. There is also a 900-square-foot dry basement with a media room, which is exactly the kind of extra space everyone says they want but rarely finds in older Salem homes. Movie night, game day, music room, storage, or a quiet place for someone to escape the noise upstairs, it has options. The attached 20x24 garage adds even more flexibility. It is divided into a parking bay and a year-round room that could work beautifully as a hobby space, project room, shop, gear zone, or creative hideout. Not everything in a home needs to be formal and polished. Sometimes the most useful spaces are the ones where you can make a mess, fix something, build something, or finally organize the camping gear. Inside, the home has the character people hope for in a historic property: raised ceilings, wood floors, built-ins, and rooms that feel like they were designed for actual living instead of just furniture placement. The kitchen has been updated, and the home has seen a thoughtful list of improvements, including a 25-year roof installed in 2018, A/C installed in 2021, furnace installed in 2022, visible plumbing and electrical rewire (2011), a new sewer line, an updated upstairs bathroom in 2024, window and front door replacement (2009), new water line (2008), newer appliances, custom blinds, and recent paint and finish work. You can walk to Word of Mouth Bistro, which, let’s be honest, often has a line for a reason. Patty’s Off Center Cafe and Sassy Onion are nearby too, giving you another favorite breakfast option without needing to turn the morning into a driving expedition.You are also close to downtown Salem, the Saturday Market, Willamette University, Salem Hospital, and the state buildings. So whether your day involves work, school, errands, coffee, appointments, dinner out, or wandering through the market with no real plan, this address makes Salem feel wonderfully accessible.
    43 days
    |
    656
    |
    45
    |

    Likely to sell faster than

    Zillow last checked:

    Listing updated:

    Listed by:

    MELINA TOMSON Direc:503-428-3239,

    Tomson Burnham, Llc

    Source: WVMLS,MLS#: 841206MLS Logo

    Loading...

      Facts & features

      Interior

      Bedrooms & bathrooms
      • Bedrooms: 4
      • Bathrooms: 2
      • Full bathrooms: 2
      • Main level bathrooms: 1
      Primary bedroom
      • Level: Upper
      • Area: 207.48
      • Dimensions: 15.6 x 13.3
      Bedroom 2
      • Level: Upper
      • Area: 134.47
      • Dimensions: 11.9 x 11.3
      Bedroom 3
      • Level: Upper
      • Area: 127.3
      • Dimensions: 13.4 x 9.5
      Bedroom 4
      • Level: Main
      • Area: 143.99
      • Dimensions: 11.9 x 12.1
      Dining room
      • Features: Formal
      • Level: Main
      • Area: 210.16
      • Dimensions: 14.8 x 14.2
      Family room
      • Level: Main
      • Area: 232.54
      • Dimensions: 15.1 x 15.4
      Kitchen
      • Level: Main
      • Area: 142.88
      • Dimensions: 15.2 x 9.4
      Living room
      • Level: Main
      • Area: 239.54
      • Dimensions: 17.11 x 14
      Heating
      • Natural Gas, Forced Air
      Cooling
      • Central Air
      Appliances
      • Included: Dishwasher, Disposal, Gas Range, Range Included, Electric Water Heater
      • Laundry: Lower Level
      Features
      • Office, Workshop
      • Flooring: Vinyl, Wood
      • Basement: Full
      • Has fireplace: Yes
      • Fireplace features: Living Room, Gas
      Interior area
      • Total structure area: 2,293
      • Total interior livable area: 2,293 sqft

      Property

      Parking
      • Total spaces: 1
      • Parking features: Attached
      • Attached garage spaces: 1
      Features
      • Levels: Two
      • Stories: 2
      • Patio & porch: Patio
      • Fencing: Fenced
      Lot
      • Size: 5,632 Square Feet
      • Dimensions: 64.67 x 88.78
      • Features: Dimension Above, Landscaped
      Details
      • Parcel number: 571963

      Construction

      Type & style
      • Home type: SingleFamily
      • Property subtype: Single Family Residence
      Materials
      • Cedar, Lap Siding
      • Foundation: Slab
      • Roof: Composition
      Condition
      • New construction: No
      • Year built: 1909

      Utilities & green energy

      • Electric: Lower/Basement
      • Sewer: Public Sewer
      • Water: Public

      Community & HOA

      Community
      • Security: Security System Owned
      • Subdivision: Edes addition
      HOA
      • Has HOA: No
      Location
      • Region: Salem

      Financial & listing details

      • Price per square foot: $252/sqft
      • Tax assessed value: $609,490
      • Annual tax amount: $5,087
      • Price range: $578K - $578K
      • Date on market: 6/4/2026
      • Listing agreement: Exclusive Right To Sell
      • Listing terms: VA Loan,Cash,ODVA,FHA,Conventional
      • Inclusions: Washer dryer, refrigerator, range

        Estimated market value

        Not available

        Estimated sales range

        Not available

        Not available

        Price history

        DateEventPrice
        7/6/2026Price change$578,000-2%$252/sqft
        Source: WVMLS #841206 Report a problem
        6/4/2026Listed for sale$590,000+2.8%$257/sqft
        Source: WVMLS #841206 Report a problem
        12/16/2025Listing removed$574,000$250/sqft
        Source: WVMLS #830463 Report a problem
        11/24/2025Listed for sale$574,000$250/sqft
        Source: WVMLS #830463 Report a problem
        11/10/2025Contingent$574,000$250/sqft
        Source: WVMLS #830463 Report a problem
        9/22/2025Price change$574,000-0.7%$250/sqft
        Source: WVMLS #830463 Report a problem
        7/8/2025Listed for sale$578,000+11.2%$252/sqft
        Source: WVMLS #830463 Report a problem
        7/22/2022Sold$520,000$227/sqft
        Source: Agent Provided Report a problem
        6/2/2022Contingent$520,000$227/sqft
        Source: WVMLS #792916 Report a problem
        5/27/2022Listed for sale$520,000+52.9%$227/sqft
        Source: WVMLS #792916 Report a problem
        7/26/2007Sold$340,000+87.8%$148/sqft
        Source: Public Record Report a problem
        6/30/2003Sold$181,000$79/sqft
        Source: Public Record Report a problem

        Public tax history

        YearProperty taxesTax assessment
        2025$5,088 +7.8%$247,650 +3%
        2024$4,721 +3%$240,440 +6.1%
        2023$4,582 +2.9%$226,650
        2022$4,454 +2.9%$226,650 +3%
        2021$4,326 +3%$220,050 +6.1%
        2020$4,200 +3.6%$207,430
        2019$4,053 +1.3%--
        2018$4,001 --
        2017$4,001 +16.3%--
        2016$3,439 --
        2015$3,439 +2.6%--
        2014$3,354 +4.6%--
        2013$3,206 --
        2012$3,206 +4.5%--
        2011$3,067 +4.2%$163,780 +6.1%
        2010$2,942 +1.1%$154,380
        2009$2,909 +15.8%$154,380 +12.5%
        2008$2,512 +3.3%$137,190
        2007$2,433 +1.7%--
        2006$2,394 +2%--
        2005$2,346 -0.4%--
        2004$2,356 +4.9%--
        2003$2,247 +2.5%--
        2002$2,193 +3.1%--
        2001$2,127 +3.2%--
        2000$2,061 --
        Find assessor info on the county website

        Monthly payment

        Est. payment

        Payment breakdown

        Explore the cost of this home by adjusting the details. Changes won't be saved.
        All calculations are estimates and provided by Zillow, Inc. for informational purposes only. Actual amounts may vary.
        HOA fees may include property taxes on listings classified as Co-Ops. Contact the listing agent and/or owner for fee details.
        Mortgage interest rates are dependent on a number of factors, including credit score, down payment, and repayment length. Interest rate data provided by Zillow Group Marketplace, Inc. as of 1/1/1970 from various mortgage lenders with which we have lead or other similar arrangements; the Estimated Payment is an average of those rates.
        See how much you could borrow to make a competitive offer.

        Climate risks

        Neighborhood: Northeast Neighbors

        Getting around

        82 / 100
        Very Walkable
        54 / 100
        Good Transit
        80 / 100
        Very Bikeable

        Nearby schools

        GreatSchools rating
        Schools provided by the listing agent
        • Elementary: Bush
        • Middle: Leslie
        • High: South Salem

        Source: WVMLS. This data may not be complete. We recommend contacting the local school district to confirm school assignments for this home.

        A local agent can set up tours, give advice and negotiate with sellers.

        Browse local experts

        Similar homes