Skip main navigation
Sold for $312,400
  • $312,400

    1496 Creekside Cir, Winter Springs, FL 32708

    2beds
    1,248sqft
    Townhouse
    Built in 1988
    1,422 Square Feet Lot
    $304,600 Zestimate®
    $250/sqft
    $1,963 Estimated rent

    Home value

    $304,600

    $289,000 - $320,000

    $1,963/mo

    Zestimate® history
    Loading
    Loading...

    Owner options

    List your home for rent

    $1,963/mo

    Rent Zestimate®

    Find your next renter with Zillow Rental Manager. Plus, with online applications, you can quickly screen prospective tenants – for free.

    Learn more

    $1,963/mo

    Rent Zestimate®

    Refinance and save

    $2,200/mo

    Est. payment

    Refinancing to a lower rate could help reduce your monthly payments and save thousands over the life of the loan.

    See today's rates

    $2,200/mo

    Est. payment

    Explore your selling options

    Work with a Zillow partner agent

    Leverage their expertise and Zillow's premium Showcase listings to get your home seen by more buyers.

    Get started

    List with your own agent

    Get your home in front of millions of buyers by listing it on Zillow.

    Learn how to do it

    Sell it yourself

    Take full control of how buyers see your home on Zillow by listing For Sale by Owner (FSBO).

    List your home

    What's special

    Tuscawilla country clubExercise equipmentWet barGreat roomSpacious great roomPowder roomLarge walk in closet
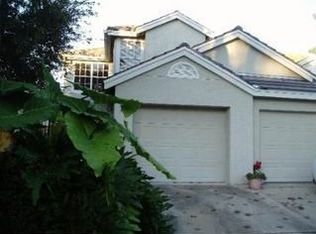
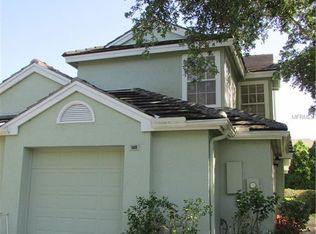
    It's been over 2 years since one of these 2 BR/2,5 Bath Townhomes was available; come see why! First floor includes a spacious kitchen with stainless steel appliances and a utility closet with your washer and dryer. The breakfast bar overlooks the spacious Great Room with a powder room and wet bar. At the far end of the Great Room are sliding glass doors leading out to your private screened porch for your morning coffee. Upstairs you will find the Master Bedroom with a large walk in closet and en suite Bath . Master Bath has a walk in shower while the upstairs Guest Bath has a tub for soaking after a hard day. Less than 200 feet from your front door is the beautiful Clubhouse and Pool. The Clubhouse has exercise equipment and the facility can be rented for your larger parties. If you are more athletically inclined, the Tuscawilla Country Club is a short drive away where with a membership you can enjoy Golf, Tennis, Swimming and Dining, For the Runners and Nature Lovers, you have the Cross Seminole or Bear Creek Nature Trails close by. Come see all this Townhome has to offer; you won't want to leave!

    Zillow last checked:

    Listing updated:

    Listed by:

    Bruce Winslow 407-421-1415,

    UNITED REAL ESTATE PREFERRED 407-243-8840

    Bought with:

    Pamela Grabenhorst, 3350251

    THE WILKINS WAY LLC

    Karen Wilkins, 3236778

    THE WILKINS WAY LLC

    Source: Stellar MLS,MLS#: O6121303MLS LogoOriginating MLS: Orlando Regional

    Facts & features

    Interior

    Bedrooms & bathrooms
    • Bedrooms: 2
    • Bathrooms: 3
    • Full bathrooms: 2
    • 1/2 bathrooms: 1
    Rooms
    • Room types: Utility Room
    Primary bedroom
    • Features: En Suite Bathroom, Walk-In Closet(s)
    • Level: Second
    • Dimensions: 12x15
    Primary bathroom
    • Features: En Suite Bathroom
    • Level: Second
    Great room
    • Features: Wet Bar
    • Level: First
    • Dimensions: 14x22
    Kitchen
    • Features: Breakfast Bar
    • Level: First
    • Dimensions: 11x13
    Heating
    • Central, Electric
    Cooling
    • Central Air
    Appliances
    • Included: Dishwasher, Disposal, Dryer, Electric Water Heater, Microwave, Range, Refrigerator, Washer
    • Laundry: Inside, In Kitchen, Laundry Closet
    Features
    • High Ceilings, Living Room/Dining Room Combo, PrimaryBedroom Upstairs, Open Floorplan, Thermostat, Wet Bar
    • Flooring: Carpet, Ceramic Tile
    • Doors: Sliding Doors
    • Windows: Blinds, Drapes, Rods, Window Treatments
    • Has fireplace: No
    Interior area
    • Total structure area: 1,648
    • Total interior livable area: 1,248 sqft

    Property

    Parking
    • Total spaces: 1
    • Parking features: Ground Level
    • Attached garage spaces: 1
    Features
    • Levels: Two
    • Stories: 2
    • Patio & porch: Covered, Enclosed, Rear Porch, Screened
    Lot
    • Size: 1,422 Square Feet
    • Residential vegetation: Mature Landscaping
    Details
    • Parcel number: 0721315JV0A000030
    • Zoning: PUD
    • Special conditions: None

    Construction

    Type & style
    • Home type: Townhouse
    • Architectural style: Other
    • Property subtype: Townhouse
    Materials
    • Block, Stucco, Wood Frame
    • Foundation: Slab
    • Roof: Tile
    Condition
    • Completed
    • New construction: No
    • Year built: 1988

    Utilities & green energy

    • Sewer: Public Sewer
    • Water: Public
    • Utilities for property: Cable Connected, Electricity Connected, Fiber Optics, Public, Sewer Connected, Underground Utilities, Water Connected

    Community & HOA

    Community
    • Features: Clubhouse, Fitness Center, Golf, Pool, Restaurant
    • Security: Security System
    • Pet fee: $0 monthly
    • Subdivision: TUSCAWILLA BRAEWICK AT PH 1
    HOA
    • Has HOA: Yes
    • Amenities included: Clubhouse, Fitness Center, Pool
    • Services included: Community Pool, Maintenance Structure, Pool Maintenance
    • HOA fee: $136 monthly
    • HOA name: Chelsea Parc of Tuscawilla Homeowners Assoc
    • HOA phone: 407-628-1086
    Location
    • Region: Winter Springs

    Financial & listing details

    • Price per square foot: $250/sqft
    • Tax assessed value: $261,905
    • Annual tax amount: $1,874
    • Date on market: 6/23/2023
    • Cumulative days on market: 9 days
    • Listing terms: Cash,Conventional,FHA
    • Ownership: Fee Simple
    • Total actual rent: 0
    • Electric utility on property: Yes
    • Road surface type: Asphalt

    Price history

    DateEventPrice
    7/31/2023Sold$312,400-0.8%$250/sqft
    Source: Stellar MLS #O6121303 Report a problem
    7/3/2023Pending sale$314,900$252/sqft
    Source: Stellar MLS #O6121303 Report a problem
    6/23/2023Listed for sale$314,900+100.1%$252/sqft
    Source: Stellar MLS #O6121303 Report a problem
    1/31/2017Sold$157,400-1.6%$126/sqft
    Source: Stellar MLS #O5462766 Report a problem
    12/23/2016Listing removed$1,250+13.6%$1/sqft
    Source: Advanced Management Specialists Report a problem
    8/30/2016Listed for sale$159,900-25.6%$128/sqft
    Source: REAL ESTATE PROFESSIONALS SE #O5462766 Report a problem
    10/1/2015Listing removed$1,100$1/sqft
    Source: Advanced Management Specialist Report a problem
    8/22/2015Listed for rent$1,100+10%$1/sqft
    Source: Sue Blackburn Report a problem
    8/9/2012Listing removed$1,000$1/sqft
    Source: Advanced Management Specialists, Inc. Report a problem
    7/24/2012Listed for rent$1,000+5.3%$1/sqft
    Source: Advanced Management Specialists, Inc. Report a problem
    8/23/2011Listing removed$950$1/sqft
    Source: RentalHunt.com #189893 Report a problem
    7/29/2011Listed for rent$950$1/sqft
    Source: FloridaRentalAds.com Report a problem
    11/30/2007Listing removed$215,000$172/sqft
    Source: Obeo #O4783231 Report a problem
    11/14/2007Listed for sale$215,000$172/sqft
    Source: Obeo #O4783231 Report a problem

    Public tax history

    YearProperty taxesTax assessment
    2025$3,671 +7.9%$261,905 +1.5%
    2024$3,402 +84.8%$258,013 +61.9%
    2023$1,841 +3.4%$159,319 +3%
    2022$1,781 -3.8%$154,679 +3%
    2021$1,851 +1%$150,174 +1.4%
    2020$1,832 +1.5%$148,101 +2.3%
    2019$1,805 $144,771 +1.9%
    2018$1,805 +1%$142,072 +7.8%
    2017$1,788 -23.3%$131,786
    2016$2,330 -0.4%$131,786 +9.8%
    2015$2,339 $120,004 +0.5%
    2014$2,339 +31.2%$119,381 +21.9%
    2013$1,783 +15.1%$97,916 +12.5%
    2012$1,549 -11.5%$87,043 -10.5%
    2011$1,750 -10.3%$97,300 -9.4%
    2010$1,951 -14.1%$107,349 -14.4%
    2009$2,270 -16.1%$125,473 -18.7%
    2008$2,706 +32.2%$154,359 -8.2%
    2007$2,046 -9.1%$168,126 +10.8%
    2006$2,250 -1%$151,687 +22.7%
    2005$2,272 +10.1%$123,620 +12%
    2004$2,064 +1.7%$110,421 +3.1%
    2003$2,029 +15.2%$107,134 +14.6%
    2002$1,761 $93,507
    Find assessor info on the county website

    Neighborhood: 32708

    Nearby schools

    GreatSchools rating
    Schools provided by the listing agent
    • Elementary: Rainbow Elementary
    • Middle: Indian Trails Middle
    • High: Winter Springs High

    Source: Stellar MLS. This data may not be complete. We recommend contacting the local school district to confirm school assignments for this home.

    Get a cash offer in 3 minutes
    Find out how much your home could sell for in as little as 3 minutes with a no-obligation cash offer.
    Estimated market value
    $304,600
    Get a cash offer in 3 minutes
    Find out how much your home could sell for in as little as 3 minutes with a no-obligation cash offer.
    Estimated market value
    $304,600