(TAKING BACKUPS) Premier Florida lifestyle living in the friendly community of The Isles on Palmer Ranch in Sarasota. 3 bedroom, 2 bath single family home with a 2 car garage. Can be purchased turnkey furnished- ideal for primary residence or 2nd. home. This is the popular Kendall floor plan built by Divosta featuring an open floor plan with high ceilings and 8' doors. Crown molding adorns the family room, kitchen, breakfast nook, dining area and primary bedroom. The primary bedroom has 2 walk-in closets, an en-suite bathroom with a shower, separate bathtub & 2 sinks. One guest bedroom has ceramic tile floors and the other has carpet. The kitchen has 36" upper wall, wood cabinets and crown molding along with granite countertops. The Kendall home is notable for its steel reinforced concrete block construction, easy to maintain decorative stucco exterior, tile roof, galvanized steel hurricane shutters, and brick paver driveway. The large lanai offers privacy and a comfortable space to entertain.Cable and internet is included in HOA fee. The Isles offers a variety of amenities such as a fitness center, heated resort-style pool, pickleball, 4 lighted tennis courts, bocce, a basketball court, tot lot, clubhouse with multiple social events (See Isles Newsletter) and classes in the recreation center, and an onsite activities director. The Isles has a vibrant tennis and pickleball community. You will be close to shopping, dining options, golf courses, the new Sarasota Memorial Hospital, the Legacy Trail, world renowned Siesta Key Beach and the many cultural venues near downtown Sarasota. You will make friends in The Isles!
Sold for $492,500
$492,500
1496 DORGALI DRIVE, SARASOTA, FL 34238
3beds
1,762sqft
Single Family Residence
Built in 2012
6,480 Square Feet Lot
$467,700 Zestimate®
$280/sqft
$4,807 Estimated rent
Home value
$467,700
$444,000 - $491,000
$4,807/mo
Zestimate® history
Owner options
List your home for rent
$4,807/mo
Rent Zestimate®
Find your next renter with Zillow Rental Manager. Plus, with online applications, you can quickly screen prospective tenants – for free.
$4,807/mo
Rent Zestimate®
Refinance and save
$3,543/mo
Est. payment
Refinancing to a lower rate could help reduce your monthly payments and save thousands over the life of the loan.
$3,543/mo
Est. payment
Explore your selling options
Work with a Zillow partner agent
Leverage their expertise and Zillow's premium Showcase listings to get your home seen by more buyers.
Get startedList with your own agent
Get your home in front of millions of buyers by listing it on Zillow.
Learn how to do itSell it yourself
Take full control of how buyers see your home on Zillow by listing For Sale by Owner (FSBO).
List your homeWhat's special
Large lanaiEn-suite bathroomGranite countertopsHigh ceilingsOpen floor planTile roofDecorative stucco exterior
Zillow last checked:
Listing updated:
Listed by:
Bill Taft, Jr 941-400-5189,
GALLERY PROPERTIES INTERNATION 941-957-0833,
Alice Sciarrino 941-266-4553,
GALLERY PROPERTIES INTERNATION
Bought with:
Debbie Hering, 0618987
DEBBIE HERING REALTY & ASSOC.
David Hering, 3592573
DEBBIE HERING REALTY & ASSOC.
Source: Stellar MLS,MLS#: A4618248 Originating MLS: Sarasota - Manatee
Originating MLS: Sarasota - Manatee
Facts & features
Interior
Bedrooms & bathrooms
- Bedrooms: 3
- Bathrooms: 2
- Full bathrooms: 2
Primary bedroom
- Features: Ceiling Fan(s), Walk-In Closet(s)
- Level: First
- Dimensions: 18x12
Bedroom 2
- Features: Ceiling Fan(s), Built-in Closet
- Level: First
- Dimensions: 12x14
Bedroom 3
- Features: Ceiling Fan(s), Built-in Closet
- Level: First
- Dimensions: 10x10
Dinette
- Level: First
- Dimensions: 9x11
Dining room
- Level: First
- Dimensions: 12x12
Kitchen
- Features: Pantry
- Level: First
- Dimensions: 9x11
Living room
- Features: Ceiling Fan(s)
- Level: First
- Dimensions: 15x17
Heating
- Central, Electric
Cooling
- Central Air
Appliances
- Included: Dishwasher, Disposal, Dryer, Electric Water Heater, Microwave, Range, Refrigerator, Washer
- Laundry: Electric Dryer Hookup, Inside, Laundry Room, Washer Hookup
Features
- Ceiling Fan(s), Crown Molding, Eating Space In Kitchen, High Ceilings, Living Room/Dining Room Combo, Open Floorplan, Primary Bedroom Main Floor, Solid Wood Cabinets, Split Bedroom, Stone Counters, Thermostat, Walk-In Closet(s)
- Flooring: Carpet, Ceramic Tile
- Doors: Sliding Doors
- Windows: Window Treatments, Hurricane Shutters, Hurricane Shutters/Windows
- Has fireplace: No
Interior area
- Total structure area: 2,828
- Total interior livable area: 1,762 sqft
Property
Parking
- Total spaces: 2
- Parking features: Garage - Attached
- Attached garage spaces: 2
Features
- Levels: One
- Stories: 1
- Patio & porch: Covered, Patio, Screened
- Exterior features: Irrigation System, Rain Gutters, Sidewalk
- Has view: Yes
- View description: Garden
Lot
- Size: 6,480 Square Feet
- Features: In County, Landscaped, Sidewalk
- Residential vegetation: Mature Landscaping, Trees/Landscaped
Details
- Parcel number: 0137070138
- Zoning: RSF2
- Special conditions: None
Construction
Type & style
- Home type: SingleFamily
- Architectural style: Mediterranean
- Property subtype: Single Family Residence
Materials
- Block, Stucco
- Foundation: Slab
- Roof: Tile
Condition
- Completed
- New construction: No
- Year built: 2012
Details
- Builder model: Kendall
- Builder name: Divosta
Utilities & green energy
- Sewer: Public Sewer
- Water: Public
- Utilities for property: Electricity Connected, Sewer Connected, Street Lights, Underground Utilities, Water Connected
Community & HOA
Community
- Features: Association Recreation - Owned, Buyer Approval Required, Clubhouse, Community Mailbox, Deed Restrictions, Fitness Center, Golf Carts OK, Playground, Pool, Sidewalks
- Pet fee: $0 monthly
- Subdivision: ISLES OF SARASOTA PH 1B
HOA
- Has HOA: Yes
- Services included: Cable TV, Community Pool, Reserve Fund, Internet, Maintenance Grounds, Manager, Recreational Facilities
- HOA fee: $348 monthly
- HOA name: Isles of Sarasota HOA/
- HOA phone: 941-922-1892
Location
- Region: Sarasota
Financial & listing details
- Price per square foot: $280/sqft
- Tax assessed value: $394,800
- Annual tax amount: $3,224
- Date on market: 7/25/2024
- Cumulative days on market: 68 days
- Listing terms: Cash,Conventional
- Ownership: Fee Simple
- Total actual rent: 0
- Electric utility on property: Yes
- Road surface type: Paved
Price history
| Date | Event | Price |
|---|---|---|
| 11/13/2024 | Sold | $492,500-5.3%$280/sqft |
Source:  Stellar MLS #A4618248 Report a problem Stellar MLS #A4618248 Report a problem | ||
| 10/2/2024 | Pending sale | $520,000$295/sqft |
Source: Stellar MLS #A4618248 Report a problem | ||
| 7/25/2024 | Listed for sale | $520,000$295/sqft |
Source: Stellar MLS #A4618248 Report a problem | ||
Public tax history
| Year | Property taxes | Tax assessment |
|---|---|---|
| 2025 | $5,220 +54.9% | $394,800 +40.9% |
| 2024 | $3,370 +4.5% | $280,237 +3% |
| 2023 | $3,224 +2.3% | $272,075 +3% |
| 2022 | $3,152 +0.8% | $264,150 +3% |
| 2021 | $3,128 0% | $256,456 +1.4% |
| 2020 | $3,129 +3.8% | $252,915 +2.3% |
| 2019 | $3,013 | $247,229 +1.9% |
| 2018 | $3,013 +2.7% | $242,619 +2.1% |
| 2017 | $2,935 -1.5% | $237,629 -19.3% |
| 2016 | $2,979 | $294,300 +7.5% |
| 2015 | $2,979 +0.4% | $273,700 +21.2% |
| 2014 | $2,967 +0.1% | $225,900 |
| 2013 | $2,964 +392.9% | $225,900 +424.1% |
| 2012 | $601 +27.2% | $43,100 +26.4% |
| 2011 | $473 -11.4% | $34,100 -9.3% |
| 2010 | $534 -26.8% | $37,600 -11.3% |
| 2009 | $729 | $42,400 |
Find assessor info on the county website
Neighborhood: Palmer Ranch
Nearby homes
- $464,2003 bd2 ba1.7k sqft1490 Dorgali Dr, Sarasota, FL 34238Off Market
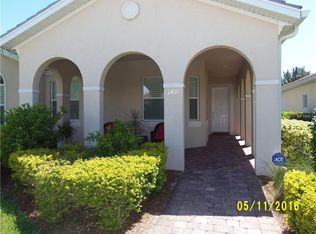
- $468,5003 bd2 ba1.7k sqft1502 Dorgali Dr, Sarasota, FL 34238Off Market
- $454,8003 bd2 ba1.7k sqft1508 Dorgali Dr, Sarasota, FL 34238Off Market
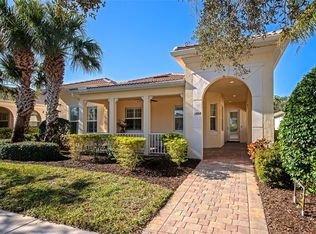
- $539,0003 bd2 ba1.7k sqft1484 Dorgali Dr, Sarasota, FL 34238For Sale
- $440,6003 bd2 ba1.7k sqft1514 Dorgali Dr, Sarasota, FL 34238Off Market
- $547,8003 bd2 ba1.7k sqft1478 Dorgali Dr, Sarasota, FL 34238Off Market
- $482,9003 bd2 ba1.7k sqft1497 Dorgali Dr, Sarasota, FL 34238Off Market
- $537,3003 bd2 ba1.7k sqft1491 Dorgali Dr, Sarasota, FL 34238Off Market
Nearby schools
GreatSchools rating
- 8/10Laurel Nokomis SchoolGrades: PK-8Distance: 5.8 mi
- 7/10Venice Senior High SchoolGrades: 9-12Distance: 8.5 mi
Schools provided by the listing agent
- Elementary: Laurel Nokomis Elementary
- Middle: Sarasota Middle
- High: Venice Senior High
Source: Stellar MLS. This data may not be complete. We recommend contacting the local school district to confirm school assignments for this home.
Get a cash offer in 3 minutes
Find out how much your home could sell for in as little as 3 minutes with a no-obligation cash offer.
Estimated market value
$467,700
Get a cash offer in 3 minutes
Find out how much your home could sell for in as little as 3 minutes with a no-obligation cash offer.
Estimated market value
$467,700
- Florida
- Sarasota County
- Sarasota
- 34238
- Palmer Ranch
- 1496 DORGALI DRIVE
Nearby cities
Nearby neighborhoods
Nearby zip codes
Other Sarasota Topics
