Sold when submitted! 1496 Dry Ridge Mount Zion Road, Dry Ridge, KY 41035. 3 Bedroom | 2 Full Bath | 2-Car Garage -- Nestled on 1.6 private acres with picturesque wooded views, this custom-built full-brick ranch features three spacious bedrooms, two full baths, and a roomy two-car garage. The open, vaulted main level seamlessly connects a formal dining room to an airy living room, which walks out to an oversized composite deck perfect for taking in the tranquil surroundings. Below, the expansive full walkout basement offers a cozy wood-burning fireplace, a full bath rough-in, and direct access to a quiet patio. Highlighting key updates including roof shingles replaced in 2018 and updated mechanicals, this property comes complete with city water, no HOA fees, and a prime location just six minutes from local schools and interstate access--delivering the ultimate balance of secluded retreat and everyday convenience. All information is believed to be accurate but is not guaranteed. Copyright protected; unauthorized distribution of listing data and photos is strictly prohibited.
Sold for $359,900
$359,900
1496 Dry Ridge Rd, Dry Ridge, KY 41035
3beds
1,751sqft
Single Family Residence, Residential
Built in 1999
1.61 Acres Lot
$-- Zestimate®
$206/sqft
$-- Estimated rent
Home value
Not available
Estimated sales range
Not available
Not available
Zestimate® history
Owner options
List your home for rent
Find your next renter with Zillow Rental Manager. Plus, with online applications, you can quickly screen prospective tenants – for free.
Refinance and save
$2,257/mo
Est. payment
Refinancing to a lower rate could help reduce your monthly payments and save thousands over the life of the loan.
$2,257/mo
Est. payment
Explore your selling options
Work with a Zillow partner agent
Leverage their expertise and Zillow's premium Showcase listings to get your home seen by more buyers.
Get startedList with your own agent
Get your home in front of millions of buyers by listing it on Zillow.
Learn how to do itSell it yourself
Take full control of how buyers see your home on Zillow by listing For Sale by Owner (FSBO).
List your homeWhat's special
Zillow last checked:
Listing updated:
Listed by:
Nikki Culbertson 859-653-0972,
Culbertson Real Estate Group
Bought with:
Shayna Beavers, 271717
The Realty Place
Source: NKMLS,MLS#: 646898
Facts & features
Interior
Bedrooms & bathrooms
- Bedrooms: 3
- Bathrooms: 2
- Full bathrooms: 2
Primary bedroom
- Description: 2 closets
- Features: Bath Adjoins, Ceiling Fan(s), Carpet Flooring, See Remarks
- Level: First
- Area: 0
- Dimensions: 0 x 0
Bedroom 2
- Features: Ceiling Fan(s), Carpet Flooring
- Level: First
- Area: 0
- Dimensions: 0 x 0
Bedroom 3
- Features: Ceiling Fan(s), Carpet Flooring
- Level: First
- Area: 0
- Dimensions: 0 x 0
Bathroom 2
- Description: Vinyl Flooring
- Features: Full Finished Bath, See Remarks, Tub With Shower
- Level: First
- Area: 0
- Dimensions: 0 x 0
Breakfast room
- Features: Carpet Flooring
- Level: First
- Area: 0
- Dimensions: 0 x 0
Dining room
- Description: Vaulted Ceilings
- Features: Chandelier, Carpet Flooring, Recessed Lighting, See Remarks
- Level: First
- Area: 0
- Dimensions: 0 x 0
Kitchen
- Features: Pantry, Recessed Lighting, Vinyl Flooring, Wood Flooring
- Level: First
- Area: 0
- Dimensions: 0 x 0
Laundry
- Description: Vinyl Flooring/Washer & Dryer Stay
- Features: See Remarks
- Level: First
- Area: 0
- Dimensions: 0 x 0
Living room
- Features: Ceiling Fan(s), Carpet Flooring, Walk-Out Access
- Level: First
- Area: 0
- Dimensions: 0 x 0
Primary bath
- Features: Shower, Vinyl Flooring
- Level: First
- Area: 0
- Dimensions: 0 x 0
Heating
- Forced Air
Cooling
- Central Air
Appliances
- Included: Electric Oven, Electric Range, Dishwasher, Dryer, Microwave, Refrigerator, Washer
- Laundry: Electric Dryer Hookup, Laundry Room, Main Level, Washer Hookup
Features
- Laminate Counters, Storage, Pantry, Open Floorplan, Eat-in Kitchen, Chandelier, Breakfast Bar, Cathedral Ceiling(s), Ceiling Fan(s), High Ceilings, Recessed Lighting, Vaulted Ceiling(s)
- Number of fireplaces: 1
- Fireplace features: Brick, Wood Burning
Interior area
- Total structure area: 2,280
- Total interior livable area: 1,751 sqft
Property
Parking
- Total spaces: 2
- Parking features: Attached, Driveway, Garage, Garage Door Opener, Garage Faces Rear, Off Street
- Attached garage spaces: 2
- Has uncovered spaces: Yes
Features
- Levels: One
- Stories: 1
- Patio & porch: Covered, Deck, Porch
- Exterior features: Private Yard
- Has view: Yes
- View description: Trees/Woods
Lot
- Size: 1.61 Acres
- Dimensions: 178 x 400
- Features: Level, Wooded
- Residential vegetation: Partially Wooded
Details
- Parcel number: 0330300013.00
- Zoning description: Residential
Construction
Type & style
- Home type: SingleFamily
- Architectural style: Ranch
- Property subtype: Single Family Residence, Residential
Materials
- Brick
- Foundation: Poured Concrete
- Roof: Shingle
Condition
- Existing Structure
- New construction: No
- Year built: 1999
Utilities & green energy
- Sewer: Private Sewer, Septic Tank
- Water: Public
- Utilities for property: Cable Available, Water Available
Community & HOA
Community
- Security: Smoke Detector(s)
- Subdivision: Steers Estates
HOA
- Has HOA: No
Location
- Region: Dry Ridge
Financial & listing details
- Price per square foot: $206/sqft
- Date on market: 9/24/2026
- Road surface type: Paved
Price history
| Date | Event | Price |
|---|---|---|
| 9/23/2026 | Sold | $359,900$206/sqft |
Source:  NKMLS #646898 Report a problem NKMLS #646898 Report a problem | ||
Public tax history
Tax history is unavailable.
Neighborhood: 41035
Nearby homes
- $780,0005 bd3 ba3.9k sqft115 Chippewa Dr, Dry Ridge, KY 41035Sold
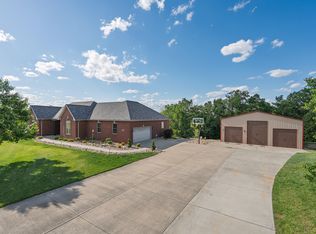
- $32,500-- bd-- ba-- sqft1500 Dry Ridge Mount Zion Rd, Dry Ridge, KY 41035Sold
- $438,000-- bd-- ba1.9k sqft104 Mohawk Trl, Dry Ridge, KY 41035Off Market
- $474,700-- bd-- ba1.8k sqft115 Seneca Trl, Dry Ridge, KY 41035Off Market
- $97,8001.54 acres105 Seneca Trl, Dry Ridge, KY 41035Off Market
- $471,7004 bd4 ba2.2k sqft102 Mohawk Trl, Dry Ridge, KY 41035Off Market
- $525,700-- bd-- ba2.4k sqft106 Mohawk Trl, Dry Ridge, KY 41035Off Market
- $495,0003 bd3 ba4.5k sqft125 Seneca Trl, Dry Ridge, KY 41035Sold
Nearby schools
GreatSchools rating
- 5/10Dry Ridge Elementary SchoolGrades: PK-5Distance: 3.3 mi
- 5/10Grant County Middle SchoolGrades: 6-8Distance: 3.4 mi
- 2/10Grant County High SchoolGrades: 9-12Distance: 1.4 mi
Schools provided by the listing agent
- Elementary: Dry Ridge Elementary
- Middle: Grant County Middle School
- High: Grant County High
Source: NKMLS. This data may not be complete. We recommend contacting the local school district to confirm school assignments for this home.


Get pre-qualified for a loan
At Zillow Home Loans, we can pre-qualify you in as little as 5 minutes with no impact to your credit score.An equal housing lender. NMLS #10287.
- Kentucky
- Grant County
- Dry Ridge
- 41035
- 1496 Dry Ridge Rd
