Skip main navigation
Closed
  • $370,000

    1496 E 107th St, Cleveland, OH 44106

    5beds
    3,592sqft
    Single Family Residence
    Built in 1910
    6,250 Square Feet Lot
    $413,100 Zestimate®
    $103/sqft
    $3,260 Estimated rent

    Home value

    $413,100

    $364,000 - $475,000

    $3,260/mo

    Zestimate® history
    Loading
    Loading...

    Owner options

    List your home for rent

    $3,260/mo

    Rent Zestimate®

    Find your next renter with Zillow Rental Manager. Plus, with online applications, you can quickly screen prospective tenants – for free.

    Learn more

    $3,260/mo

    Rent Zestimate®

    Refinance and save

    $2,575/mo

    Est. payment

    Refinancing to a lower rate could help reduce your monthly payments and save thousands over the life of the loan.

    See today's rates

    $2,575/mo

    Est. payment

    Explore your selling options

    Work with a Zillow partner agent

    Leverage their expertise and Zillow's premium Showcase listings to get your home seen by more buyers.

    Get started

    List with your own agent

    Get your home in front of millions of buyers by listing it on Zillow.

    Learn how to do it

    Sell it yourself

    Take full control of how buyers see your home on Zillow by listing For Sale by Owner (FSBO).

    List your home

    What's special

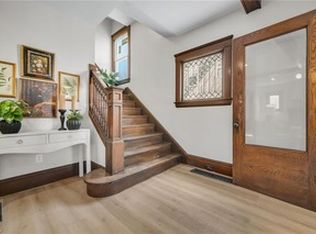
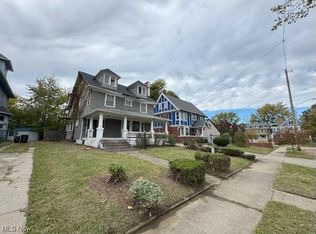
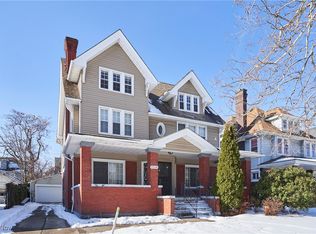
    Investors and Owner Occupants look no further, this is the property you have been waiting for! This 5 bedroom 2.5 bathroom home has been completely renovated top to bottom. Located in the Wade Park/Ashbury Historic District which is conveniently located next to University Circle, home to Case Western Reserve University, Cleveland Clinic, University Hospital, VA Hospital, along with various Museums, Dining and Entertainment options. All mechanicals replaced in the past year (Electric rewire, plumbing, HVAC + Central Air, Roof and Windows) Designer Kitchen and bathrooms with high end lighting and luxury vinyl plank flooring complete this beautifully renovated home. If Case Western has a shortage of housing for large groups--this has it covered! This home would command a rental price of $4,500 - $5,000 per month, easily generating $54K - $60K annually. Or this exceptional renovation would be an amazing place to call Home! Outstanding new open concept kitchen with elegant hardware, high end fixtures and plenty of cabinet storage. Walk into an entrance hallway that leads to a spacious living room with beamed ceilings and a grand fireplace. A truly elegant space! There is also a cozy den for reading or relaxing! Large bedrooms with plenty of natural light pouring in from the new vinyl replacement windows. A truly stunning owners suite with a large connected sitting area and a new private bathroom. This home is a Must See! Call for a tour today! Welcome Home!

    Zillow last checked:

    Listing updated:

    Listed by:

    Yvette J Head yvettejhead@aol.com216-408-5786,

    John Lee Real Estate Group, LLC.

    Bought with:

    Sophie Boehlen, 2023005046

    Premier Heights Realty LLC

    Source: MLS Now,MLS#: 5101666MLS LogoOriginating MLS: Other/Unspecificed

    Facts & features

    Interior

    Bedrooms & bathrooms
    • Bedrooms: 5
    • Bathrooms: 3
    • Full bathrooms: 2
    • 1/2 bathrooms: 1
    • Main level bathrooms: 1
    Primary bedroom
    • Description: Amazing Owners Suite with sitting area and private bathroom,Flooring: Carpet
    • Level: Third
    • Dimensions: 16 x 17
    Bedroom
    • Description: Spacious freshly painted bedroom with recessed lights,Flooring: Luxury Vinyl Tile
    • Level: Second
    • Dimensions: 13 x 16
    Bedroom
    • Description: Lots of natural light in this spacious bedroom,Flooring: Luxury Vinyl Tile
    • Level: Second
    • Dimensions: 14 x 16
    Bedroom
    • Description: Freshly painted bedroom with high end fixtures,Flooring: Luxury Vinyl Tile
    • Level: Second
    • Dimensions: 13 x 12
    Bedroom
    • Description: Spacious bedroom with new ceiling fans and recessed lighting,Flooring: Luxury Vinyl Tile
    • Level: Second
    • Dimensions: 14 x 9
    Primary bathroom
    • Description: Huge owners suite bathroom with new fixtures, new double vanity and custom new shower,Flooring: Luxury Vinyl Tile
    • Level: Third
    • Dimensions: 12 x 12
    Bathroom
    • Description: Gorgeous 2nd floor bathroom with all new fixtures and double vanity,Flooring: Luxury Vinyl Tile
    • Features: Built-in Features
    • Level: Second
    • Dimensions: 9 x 10
    Den
    • Description: Cozy Den great for relaxing!,Flooring: Luxury Vinyl Tile
    • Level: First
    • Dimensions: 14 x 10
    Dining room
    • Description: Spacious dining area with lots of natural sunlight,Flooring: Luxury Vinyl Tile
    • Level: First
    • Dimensions: 18 x 16
    Eat in kitchen
    • Description: Open Concept Kitchen with New Customer Design & Elegant Features,Flooring: Luxury Vinyl Tile
    • Features: Stone Counters
    • Level: First
    • Dimensions: 18 x 15
    Living room
    • Description: Huge living room with beautiful beamed ceilings and luxury vinyl plank flooring,Flooring: Luxury Vinyl Tile
    • Features: Beamed Ceilings, Fireplace
    • Level: First
    • Dimensions: 27 x 15
    Heating
    • Forced Air
    Cooling
    • Central Air
    Appliances
    • Included: Dishwasher, Disposal, Range, Refrigerator
    Features
    • Beamed Ceilings, Breakfast Bar, Ceiling Fan(s), Entrance Foyer, Kitchen Island, Recessed Lighting
    • Basement: Unfinished
    • Number of fireplaces: 1
    Interior area
    • Total structure area: 3,592
    • Total interior livable area: 3,592 sqft
    • Finished area above ground: 2,360
    • Finished area below ground: 1,232

    Property

    Parking
    • Total spaces: 1
    • Parking features: Detached, Garage
    • Garage spaces: 1
    Features
    • Levels: Three Or More
    • Patio & porch: Front Porch
    Lot
    • Size: 6,250 Square Feet
    Details
    • Parcel number: 12015054
    • Special conditions: Standard

    Construction

    Type & style
    • Home type: SingleFamily
    • Architectural style: Colonial
    • Property subtype: Single Family Residence
    Materials
    • Wood Siding
    • Roof: Asphalt
    Condition
    • Year built: 1910

    Utilities & green energy

    • Sewer: Public Sewer
    • Water: Public

    Community & HOA

    Community
    • Security: Smoke Detector(s)
    • Subdivision: J H Wade & Others
    HOA
    • Has HOA: No
    Location
    • Region: Cleveland

    Financial & listing details

    • Price per square foot: $103/sqft
    • Tax assessed value: $224,700
    • Annual tax amount: $5,259
    • Date on market: 2/20/2025
    • Cumulative days on market: 124 days
    • Listing terms: Cash,Conventional,FHA

    Price history

    DateEventPrice
    7/8/2025Listed for rent$750
    Source: Zillow Rentals Report a problem
    6/26/2025Pending sale$399,900+8.1%$111/sqft
    Source: MLS Now #5101666 Report a problem
    6/24/2025Sold$370,000-7.5%$103/sqft
    Source: MLS Now #5101666 Report a problem
    5/12/2025Contingent$399,900$111/sqft
    Source: MLS Now #5101666 Report a problem
    3/24/2025Price change$399,900-7%$111/sqft
    Source: MLS Now #5101666 Report a problem
    2/20/2025Listed for sale$429,900+562.2%$120/sqft
    Source: MLS Now #5101666 Report a problem
    12/30/2021Sold$64,923+21.4%$18/sqft
    Source: Public Record Report a problem
    12/31/2007Sold$53,500$15/sqft
    Source: Public Record Report a problem

    Public tax history

    YearProperty taxesTax assessment
    2025$5,261 +0%$78,650
    2024$5,259 +18.6%$78,650 +37.5%
    2023$4,433 +0.6%$57,190
    2022$4,409 +3.3%$57,190
    2021$4,270 -4.9%$57,190 +10%
    2020$4,489 -42%$51,980
    2019$7,740 +87.1%$51,980
    2018$4,137 -85.4%$51,980 +65%
    2017$28,362 +46.5%$31,500
    2016$19,361 +0.7%$31,500
    2015$19,232 +30.9%$31,500 +22%
    2014$14,696 +11.6%$25,830
    2013$13,168 +30.1%$25,830
    2012$10,123 +41.9%$25,830 -11%
    2011$7,136 +47.4%$29,020
    2010$4,841 +74.6%$29,020
    2009$2,773 +48.4%$29,020 -12%
    2008$1,868 +3.3%$32,970
    2007$1,808 +0.1%$32,970
    2006$1,806 +4.1%$32,970 +9.5%
    2005$1,735 -3.7%$30,100
    2004$1,801 $30,100
    2003-- $30,100 +17.8%
    2002$1,427 -42.8%$25,550
    2001$2,496 +4.5%$25,550
    2000$2,389 $25,550
    Find assessor info on the county website

    Neighborhood: Glenville

    Nearby schools

    GreatSchools rating
    Schools provided by the listing agent
    • District: Cleveland Municipal - 1809

    Source: MLS Now. This data may not be complete. We recommend contacting the local school district to confirm school assignments for this home.

    Get a cash offer in 3 minutes
    Find out how much your home could sell for in as little as 3 minutes with a no-obligation cash offer.
    Estimated market value
    $413,100
    Get a cash offer in 3 minutes
    Find out how much your home could sell for in as little as 3 minutes with a no-obligation cash offer.
    Estimated market value
    $413,100