Skip main navigation
Sold for $1,931,899
  • $1,931,899

    1496 Eagle Ct, Windsor, CO 80550

    6beds
    8,172sqft
    Single Family Residence
    Built in 2002
    2.54 Acres Lot
    $1,933,000 Zestimate®
    $236/sqft
    $4,686 Estimated rent

    Home value

    $1,933,000

    $1.84M - $2.03M

    $4,686/mo

    Zestimate® history
    Loading
    Loading...

    Owner options

    List your home for rent

    $4,686/mo

    Rent Zestimate®

    Find your next renter with Zillow Rental Manager. Plus, with online applications, you can quickly screen prospective tenants – for free.

    Learn more

    $4,686/mo

    Rent Zestimate®

    Refinance and save

    $11,465/mo

    Est. payment

    Refinancing to a lower rate could help reduce your monthly payments and save thousands over the life of the loan.

    See today's rates

    $11,465/mo

    Est. payment

    Explore your selling options

    Work with a Zillow partner agent

    Leverage their expertise and Zillow's premium Showcase listings to get your home seen by more buyers.

    Get started

    List with your own agent

    Get your home in front of millions of buyers by listing it on Zillow.

    Learn how to do it

    Sell it yourself

    Take full control of how buyers see your home on Zillow by listing For Sale by Owner (FSBO).

    List your home

    What's special

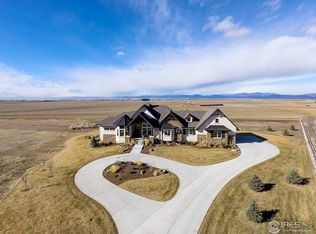
    Custom Home on 2.54-acre lot with the full Mountain Ranges & Tri-Cities views! Over 8,100 sf, 6 bedrooms, 8 baths, 6 car attached garage & heated large, detached RV Garage & workshop * MAIN FLOOR: Large private deck, Living room with Marble floors & cathedral ceilings, with wall of windows to enjoy the views & modern fireplace, next to gourmet Kitchen & formal dining room. Primary room with 2 separate walk-in dressing room closets, spa like bathroom, and hot tub on the deck. Sprawling living space with another fireplace, 2 bedrooms & laundry room. Take the stairs or elevator to the lower level, walk-out basement * LOWER LEVEL: family room next to the second spacious kitchen with beer-kegerator, set up for entertainment to accommodate a large party for grilling in a resort style, and walk out to the swimming pool with the outside shower and integrated soaking tub, surrounded by the professionally landscaped yard with mature trees, or step into fully equipped Theater room. 2 additional bedrooms, fitness room & climate-controlled wine cellar. Take your health to the next level with the included Dry-Sauna or connect with your family and friends around the 2 fire pits * Above the 6-car garage is the separate 2000 sf private guest apartment suite with complete kitchen and 360-degree views * 2 nearby golf courses accessible by the included with the sale brand new Golf Cart: Pelican Golf & Resort, andRaindance National Golf * Property also offers allowed access to the RainDance River Resort pool and amenities. Explore activities on the Poudre River Trails for hiking and biking *

    Zillow last checked:

    Listing updated:

    Listed by:

    Mirsad Telalbasic 720-327-0199,

    Miro & Co

    Bought with:

    Robert Walkowicz, 1327072

    Group Harmony

    Source: IRES as distributed by MLS GRID,MLS#: 1034547MLS Logo

    Facts & features

    Interior

    Bedrooms & bathrooms
    • Bedrooms: 6
    • Bathrooms: 8
    • Full bathrooms: 4
    • 3/4 bathrooms: 2
    • 1/2 bathrooms: 2
    • Main level bathrooms: 4
    Primary bedroom
    • Description: Carpet
    • Features: Full Primary Bath, Luxury Features Primary Bath, 5 Piece Primary Bath
    • Level: Main
    • Area: 342 Square Feet
    • Dimensions: 18 x 19
    Kitchen
    • Description: Wood
    • Level: Main
    • Area: 285 Square Feet
    • Dimensions: 15 x 19
    Heating
    • Forced Air
    Cooling
    • Central Air
    Appliances
    • Included: Electric Range, Gas Range, Dishwasher, Refrigerator, Bar Fridge, Microwave, Disposal
    • Laundry: Washer/Dryer Hookup
    Features
    • Eat-in Kitchen, Separate Dining Room, Cathedral Ceiling(s), Open Floorplan, Workshop, Pantry, Walk-In Closet(s), Sauna, Wet Bar, Kitchen Island, Theatre Room, High Ceilings
    • Doors: French Doors
    • Windows: Window Coverings, Wood Frames
    • Basement: Full,Partially Finished,Walk-Out Access
    • Has fireplace: Yes
    • Fireplace features: Gas
    Interior area
    • Total structure area: 4,086
    • Total interior livable area: 8,172 sqft
    • Finished area above ground: 4,086

    Property

    Parking
    • Total spaces: 7
    • Parking features: Garage Door Opener, RV Access/Parking, >8' Garage Door, Heated Garage, Oversized
    • Garage spaces: 7
    • Details: Detached
    Features
    • Levels: One
    • Stories: 1
    • Patio & porch: Patio, Deck
    • Exterior features: Sprinkler System
    • Has private pool: Yes
    • Pool features: Private
    • Spa features: Heated
    • Fencing: Fenced,Vinyl
    • Has view: Yes
    • View description: Mountain(s), Hills, Plains View, City, Water, Panoramic
    • Has water view: Yes
    • Water view: Water
    Lot
    • Size: 2.54 Acres
    • Features: Cul-De-Sac, Paved
    Details
    • Parcel number: R8094999
    • Zoning: SFR
    • Special conditions: Private Owner
    • Horses can be raised: Yes
    • Horse amenities: Horse(s) Allowed

    Construction

    Type & style
    • Home type: SingleFamily
    • Architectural style: Contemporary
    • Property subtype: Single Family Residence
    Materials
    • Stucco
    • Foundation: Slab
    • Roof: Other
    Condition
    • New construction: No
    • Year built: 2002

    Utilities & green energy

    • Electric: Xcel
    • Gas: Xcel
    • Sewer: Septic Tank
    • Water: City
    • Utilities for property: Natural Gas Available, Electricity Available
    Green energy
    • Energy efficient items: Windows

    Community & neighborhood

    Security
    • Security features: Fire Alarm, Security System
    Community
    • Community features: Playground, Park, Trail(s)
    Location
    • Region: Windsor
    • Subdivision: Hilltop Estates Sub

    HOA & financial

    HOA
    • Has HOA: Yes
    • HOA fee: $140 annually
    • Association name: Water Valley Master Associatio
    • Association phone: 303-482-2213
    • Second HOA fee: $450 annually
    • Second association name: Poudre Tech Metro District
    • Second association phone: 970-422-5080

    Other

    Other facts
    • Listing terms: Cash,Conventional
    • Road surface type: Asphalt

    Price history

    DateEventPrice
    1/16/2026Sold$1,931,899-7.7%$236/sqft
    Source: IRES as distributed by MLS GRID #1034547 Report a problem
    11/25/2025Pending sale$2,092,500$256/sqft
    Source: REcolorado as distributed by MLS GRID #1941616 Report a problem
    11/22/2025Listed for sale$2,092,500$256/sqft
    Source: REcolorado as distributed by MLS GRID #1941616 Report a problem
    11/1/2025Pending sale$2,092,500$256/sqft
    Source: REcolorado as distributed by MLS GRID #1941616 Report a problem
    10/31/2025Listed for sale$2,092,500$256/sqft
    Source: REcolorado as distributed by MLS GRID #1941616 Report a problem
    10/17/2025Pending sale$2,092,500$256/sqft
    Source: REcolorado as distributed by MLS GRID #IR1034547 Report a problem
    8/28/2025Price change$2,092,500-7%$256/sqft
    Source: REcolorado as distributed by MLS GRID #1941616 Report a problem
    7/18/2025Price change$2,250,000-6.3%$275/sqft
    Source: REcolorado as distributed by MLS GRID #IR1034547 Report a problem
    5/27/2025Listed for sale$2,400,000-7.7%$294/sqft
    Source: IRES as distributed by MLS GRID #1034547 Report a problem
    9/12/2024Listing removed$2,600,000$318/sqft
    Source: IRES as distributed by MLS GRID #994267 Report a problem
    6/17/2024Price change$2,600,000-13.2%$318/sqft
    Source: IRES as distributed by MLS GRID #994267 Report a problem
    8/17/2023Listed for sale$2,995,750-0.1%$367/sqft
    Source: IRES as distributed by MLS GRID #994267 Report a problem
    7/12/2023Listing removed--
    Source: IRES as distributed by MLS GRID #988520 Report a problem
    5/25/2023Listed for sale$2,999,999$367/sqft
    Source: IRES as distributed by MLS GRID #988520 Report a problem
    5/2/2023Listing removed--
    Source: IRES as distributed by MLS GRID #984493 Report a problem
    3/30/2023Listed for sale$2,999,999+36.4%$367/sqft
    Source: IRES as distributed by MLS GRID #984493 Report a problem
    11/16/2020Sold$2,200,000+0%$269/sqft
    Source: Public Record Report a problem
    9/19/2020Pending sale$2,199,999$269/sqft
    Source: Coldwell Banker Res-CanyonBlvd #906274 Report a problem
    7/25/2020Price change$2,199,999-4.3%$269/sqft
    Source: Coldwell Banker Res-CanyonBlvd #906274 Report a problem
    3/11/2020Listed for sale$2,300,000+35.3%$281/sqft
    Source: Coldwell Banker Res-CanyonBlvd #906274 Report a problem
    5/19/2017Sold$1,700,000-4.2%$208/sqft
    Source: Public Record Report a problem
    2/23/2017Price change$1,775,000-11.2%$217/sqft
    Source: Mtn Vista Real Estate Co., LLC #792908 Report a problem
    9/16/2016Price change$1,999,000-8.9%$245/sqft
    Source: Mtn Vista Real Estate Co., LLC #792908 Report a problem
    6/1/2016Listed for sale$2,195,000+778%$269/sqft
    Source: Mtn Vista Real Estate Co., LLC #792908 Report a problem
    3/4/2002Sold$250,000$31/sqft
    Source: Public Record Report a problem

    Public tax history

    YearProperty taxesTax assessment
    2026$21,758 +13.7%$162,560 +5.7%
    2025$19,140 +8.5%$153,780 +7.1%
    2024$17,644 +31.3%$143,580 -1%
    2023$13,433 +4.7%$144,970 +51.4%
    2022$12,836 +2%$95,780 -2.8%
    2021$12,587 $98,530 +0.7%
    2020$12,587 -0.9%$97,890
    2019$12,704 +1.5%$97,890 +1.6%
    2018$12,512 -1.5%$96,340
    2017$12,704 -2.3%$96,340 +27.4%
    2016$13,008 +35%$75,620
    2015$9,638 +0.8%$75,620 +5.4%
    2014$9,563 $71,730
    2013-- $71,730 +10.8%
    2012-- $64,730 -17.9%
    2011-- $78,810 -0.1%
    2010-- $78,920
    2009-- $78,920 -11.7%
    2008-- $89,360
    2007-- $89,360 +4%
    2006-- $85,900
    2005-- $85,900 +11.9%
    2004-- $76,750 -1%
    2003-- $77,510

    Find assessor info on the county website

    Neighborhood: 80550

    Nearby schools

    GreatSchools rating
    Schools provided by the listing agent
    • Elementary: Tozer
    • Middle: Windsor
    • High: Windsor

    Source: IRES as distributed by MLS GRID. This data may not be complete. We recommend contacting the local school district to confirm school assignments for this home.

    Get a cash offer in 3 minutes
    Find out how much your home could sell for in as little as 3 minutes with a no-obligation cash offer.
    Estimated market value
    $1,933,000
    Get a cash offer in 3 minutes
    Find out how much your home could sell for in as little as 3 minutes with a no-obligation cash offer.
    Estimated market value
    $1,933,000