Skip main navigation
Sold for $281,275
  • $281,275

    1496 Eastridge Ave, Springfield, OH 45503

    3beds
    2,424sqft
    Single Family Residence
    Built in 2004
    9,914 Square Feet Lot
    $280,500 Zestimate®
    $116/sqft
    $2,040 Estimated rent

    Home value

    $280,500

    $266,000 - $295,000

    $2,040/mo

    Zestimate® history
    Loading
    Loading...

    Owner options

    List your home for rent

    $2,040/mo

    Rent Zestimate®

    Find your next renter with Zillow Rental Manager. Plus, with online applications, you can quickly screen prospective tenants – for free.

    Learn more

    $2,040/mo

    Rent Zestimate®

    Refinance and save

    $1,913/mo

    Est. payment

    Refinancing to a lower rate could help reduce your monthly payments and save thousands over the life of the loan.

    See today's rates

    $1,913/mo

    Est. payment

    Explore your selling options

    Work with a Zillow partner agent

    Leverage their expertise and Zillow's premium Showcase listings to get your home seen by more buyers.

    Get started

    List with your own agent

    Get your home in front of millions of buyers by listing it on Zillow.

    Learn how to do it

    Sell it yourself

    Take full control of how buyers see your home on Zillow by listing For Sale by Owner (FSBO).

    List your home

    What's special

    Corner fireplaceFull privacy fenceLarge patioHigh cathedral ceilingLarge entry
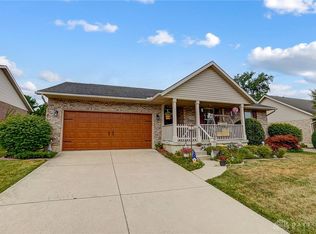
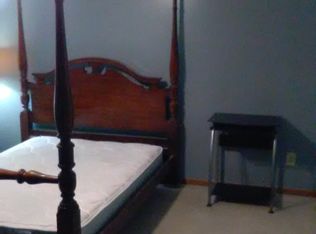
    You are going to love the beauty and curb appeal of the 3 bed/2 bath brick ranch. Setting on a quiet street in a very desirable neighborhood this home offers a lovely combination of form and function. The wide concrete driveway gives you plenty of space and leads to wonderful front porch that calls you to sit and relax! Entering you are greeted with a large entry that leads you to a wonderful open concept floor plan. The first thing you notice is the high cathedral ceiling and corner fireplace. This great open space is perfect for entertaining or just relaxing. The kitchen and dining area are both open to the living room. The kitchen features newer appliance including a built in mini-fridge. There is a plenty of counter and cabinet space. The hall to the right of the entry leads to 3 nice sized bedrooms, 2 of which have walk-in closets! The master features good space and a private bath. The HVAC and water heater were replaced in 2021. The lower level is large and ready to be finished. It is already plumbed for a third bath and some studs have already been installed. There is space for a rec room, home theater or family room while still leaving plenty of space for storage, office space, hobbies and more! The garage has a beautiful custom floor and keeps you and your vehicles out of the weather. The backyard is your private retreat. Featuring a large patio and a full privacy fence this yard is perfect kids, pets, cookouts and all sorts of outdoor activities. See this lovely home today!

    Zillow last checked:

    Listing updated:

    Listed by:

    Richard Herbst (937)890-9111,

    Keller Williams Home Town Rlty

    Bought with:

    Amy Agresta, 2021007305

    Howard Hanna Real Estate Serv

    Source: DABR MLS,MLS#: 970188MLS LogoOriginating MLS: Dayton Area Board of REALTORS

    Facts & features

    Interior

    Bedrooms & bathrooms
    • Bedrooms: 3
    • Bathrooms: 2
    • Full bathrooms: 2
    • Main level bathrooms: 2
    Primary bedroom
    • Level: Main
    • Dimensions: 17 x 13
    Bedroom
    • Level: Main
    • Dimensions: 12 x 11
    Bedroom
    • Level: Main
    • Dimensions: 11 x 11
    Dining room
    • Level: Main
    • Dimensions: 11 x 9
    Entry foyer
    • Level: Main
    • Dimensions: 9 x 5
    Kitchen
    • Level: Main
    • Dimensions: 12 x 10
    Living room
    • Level: Main
    • Dimensions: 23 x 11
    Heating
    • Forced Air, Natural Gas
    Cooling
    • Central Air
    Appliances
    • Included: Dishwasher, Disposal, Microwave, Range, Refrigerator, Wine Cooler, Gas Water Heater
    Features
    • Cathedral Ceiling(s), High Speed Internet, Kitchen/Family Room Combo, Laminate Counters, Pantry, Walk-In Closet(s)
    • Windows: Double Hung, Vinyl
    • Basement: Full,Unfinished
    • Number of fireplaces: 1
    • Fireplace features: One, Gas
    Interior area
    • Total structure area: 2,424
    • Total interior livable area: 2,424 sqft

    Property

    Parking
    • Total spaces: 2
    • Parking features: Attached, Garage, Two Car Garage, Garage Door Opener
    • Attached garage spaces: 2
    Features
    • Levels: One
    • Stories: 1
    • Patio & porch: Patio
    • Exterior features: Fence, Patio, Storage
    Lot
    • Size: 9,914 Square Feet
    • Dimensions: 67 x 138
    Details
    • Additional structures: Shed(s)
    • Parcel number: 2200300027216001
    • Zoning: Residential
    • Zoning description: Residential

    Construction

    Type & style
    • Home type: SingleFamily
    • Property subtype: Single Family Residence
    Materials
    • Brick
    Condition
    • Year built: 2004

    Utilities & green energy

    • Utilities for property: Natural Gas Available, Sewer Available

    Community & HOA

    Community
    • Security: Smoke Detector(s)
    • Subdivision: Northridge Sub 17
    HOA
    • Has HOA: No
    Location
    • Region: Springfield

    Financial & listing details

    • Price per square foot: $116/sqft
    • Tax assessed value: $320,340
    • Annual tax amount: $4,350
    • Date on market: 10/3/2026

    Price history

    DateEventPrice
    11/6/2026Sold$281,275+0.5%$116/sqft
    Source: DABR MLS #970188 Report a problem
    10/4/2026Pending sale$279,900$115/sqft
    Source: DABR MLS #970188 Report a problem
    10/3/2026Listed for sale$279,900+50.5%$115/sqft
    Source: DABR MLS #970188 Report a problem
    3/24/2021Listing removed--
    Source: Owner Report a problem
    4/17/2020Sold$186,000-2.1%$77/sqft
    Source: Public Record Report a problem
    2/17/2020Listed for sale$189,900+36%$78/sqft
    Source: Owner Report a problem
    7/18/2012Sold$139,600-6.4%$58/sqft
    Source: Public Record Report a problem
    4/15/2004Sold$149,100$62/sqft
    Source: Public Record Report a problem

    Public tax history

    YearProperty taxesTax assessment
    2025$4,350 +3.3%$112,120 +18%
    2024$4,211 +4.5%$95,000
    2023$4,032 -0.4%$95,000
    2022$4,047 +23.1%$95,000 +45%
    2021$3,286 +0%$65,500
    2020$3,286 -3%$65,500
    2019$3,389 -2.6%$65,500 +1.3%
    2018$3,480 $64,670 +10%
    2017$3,480 +18.5%$58,811
    2016$2,936 +12.9%$58,811 +0.7%
    2015$2,601 $58,388 +16.4%
    2014$2,601 +5.6%$50,142
    2013$2,462 +0.1%$50,142 +1.9%
    2012$2,459 +3.7%$49,228
    2011$2,370 +5.2%$49,228
    2010$2,253 -0.8%$49,228 -7%
    2009$2,272 +1.1%$52,931
    2008$2,247 +2.4%$52,931
    2007$2,194 -1.1%$52,931 +1.6%
    2006$2,218 +99.5%$52,115
    2005$1,112 +113.5%$52,115 +592.1%
    2004$521 $7,530
    2003-- --
    Find assessor info on the county website

    Neighborhood: Northridge

    Nearby schools

    GreatSchools rating
    Schools provided by the listing agent
    • District: Northwestern

    Source: DABR MLS. This data may not be complete. We recommend contacting the local school district to confirm school assignments for this home.

    Get a cash offer in 3 minutes
    Find out how much your home could sell for in as little as 3 minutes with a no-obligation cash offer.
    Estimated market value

    $280,500

    Get a cash offer in 3 minutes
    Find out how much your home could sell for in as little as 3 minutes with a no-obligation cash offer.
    Estimated market value

    $280,500