This exquisite home is truly move-in ready, offering an expansive open layout and a touch of elegance throughout. As you step inside, you're greeted by a formal dining room perfect for hosting memorable gatherings. The main bedroom is generously sized, providing a tranquil retreat with its tray ceiling, crown molding, and a cozy brushed nickel ceiling fan with light. The heart of the home lies in the beautifully appointed kitchen, where rich espresso stained cabinets complement the sleek granite countertops. A center island with barstool seating invites casual conversations, while brushed nickel lighting adds a modern flair. Unwind in the cozy family room, complete with a gas log fireplace, perfect for cozy evenings spent indoors. Step outside to discover the inviting screened porch, ideal for alfresco entertaining with its vaulted ceiling and refreshing paddle fan with light. Beyond, a grilling patio beckons, overlooking serene woods for a peaceful outdoor retreat. This home seamlessly blends style, comfort, and functionality, offering a haven for both relaxation and entertainment.
Sold for $410,000
$410,000
1496 Fireside Ln, Creedmoor, NC 27522
4beds
2,738sqft
Single Family Residence, Residential
Built in 2012
0.25 Acres Lot
$425,600 Zestimate®
$150/sqft
$2,734 Estimated rent
Home value
$425,600
$404,000 - $447,000
$2,734/mo
Zestimate® history
Owner options
List your home for rent
$2,734/mo
Rent Zestimate®
Find your next renter with Zillow Rental Manager. Plus, with online applications, you can quickly screen prospective tenants – for free.
$2,734/mo
Rent Zestimate®
Refinance and save
$2,736/mo
Est. payment
Refinancing to a lower rate could help reduce your monthly payments and save thousands over the life of the loan.
$2,736/mo
Est. payment
Explore your selling options
Work with a Zillow partner agent
Leverage their expertise and Zillow's premium Showcase listings to get your home seen by more buyers.
Get startedList with your own agent
Get your home in front of millions of buyers by listing it on Zillow.
Learn how to do itSell it yourself
Take full control of how buyers see your home on Zillow by listing For Sale by Owner (FSBO).
List your homeWhat's special
Gas log fireplaceVaulted ceilingTray ceilingCozy family roomCenter islandBeautifully appointed kitchenScreened porch
Zillow last checked:
Listing updated:
Listed by:
Oscar Corrales 919-349-7110,
The Insight Group
Bought with:
Saul Moyao Castillo, 318790
Movil Realty
Source: Doorify MLS,MLS#: 10023732
Facts & features
Interior
Bedrooms & bathrooms
- Bedrooms: 4
- Bathrooms: 3
- Full bathrooms: 2
- 1/2 bathrooms: 1
Heating
- Electric, Fireplace(s), Forced Air
Cooling
- Central Air, Electric, Heat Pump
Appliances
- Included: Dishwasher, Dryer, Electric Range, Electric Water Heater, Microwave, Washer
- Laundry: Inside, Laundry Room, Upper Level
Features
- Ceiling Fan(s), Double Vanity, Granite Counters, Kitchen Island, Smooth Ceilings, Walk-In Closet(s)
- Flooring: Carpet, Laminate, Vinyl
- Number of fireplaces: 1
- Fireplace features: Gas Log
Interior area
- Total structure area: 2,738
- Total interior livable area: 2,738 sqft
- Finished area above ground: 2,738
- Finished area below ground: 0
Property
Parking
- Total spaces: 2
- Parking features: Attached, Garage
- Attached garage spaces: 2
- Uncovered spaces: 2
Features
- Levels: Two
- Stories: 2
- Patio & porch: Patio, Rear Porch
- Exterior features: Rain Gutters
- Has view: Yes
Lot
- Size: 0.25 Acres
- Dimensions: 81 x 138 x 46 x 135
Details
- Parcel number: 088603127049
- Special conditions: Standard
Construction
Type & style
- Home type: SingleFamily
- Architectural style: Traditional
- Property subtype: Single Family Residence, Residential
Materials
- Brick Veneer, Vinyl Siding
- Foundation: Slab
- Roof: Shingle
Condition
- New construction: No
- Year built: 2012
Utilities & green energy
- Sewer: Public Sewer
- Water: Public
Community & HOA
Community
- Subdivision: Applewood
HOA
- Has HOA: Yes
- Amenities included: Management
- Services included: Unknown
- HOA fee: $280 annually
Location
- Region: Creedmoor
Financial & listing details
- Price per square foot: $150/sqft
- Tax assessed value: $438,528
- Annual tax amount: $2,385
- Date on market: 4/18/2024
- Road surface type: Asphalt
Price history
| Date | Event | Price |
|---|---|---|
| 5/30/2024 | Sold | $410,000-2.4%$150/sqft |
Source:  Doorify MLS #10023732 Report a problem Doorify MLS #10023732 Report a problem | ||
| 4/22/2024 | Pending sale | $420,000$153/sqft |
Source: Doorify MLS #10023732 Report a problem | ||
| 4/22/2024 | Contingent | $420,000$153/sqft |
Source: Doorify MLS #10023732 Report a problem | ||
| 4/18/2024 | Listed for sale | $420,000+18.1%$153/sqft |
Source: Doorify MLS #10023732 Report a problem | ||
| 3/9/2022 | Sold | $355,500+1.9%$130/sqft |
Source: Doorify MLS #2429935 Report a problem | ||
| 2/6/2022 | Pending sale | $349,000+7.4%$127/sqft |
Source: Doorify MLS #2429935 Report a problem | ||
| 5/6/2021 | Listing removed | -- |
Source: Owner Report a problem | ||
| 5/4/2021 | Price change | $325,000-7.1%$119/sqft |
Source: Owner Report a problem | ||
| 4/17/2021 | Listed for sale | $349,900$128/sqft |
Source: Owner Report a problem | ||
Public tax history
| Year | Property taxes | Tax assessment |
|---|---|---|
| 2025 | $3,109 +0.3% | $438,528 |
| 2024 | $3,101 +28.1% | $438,528 +66.7% |
| 2023 | $2,421 +0.5% | $263,031 |
| 2022 | $2,410 +7.2% | $263,031 |
| 2021 | $2,247 | $263,031 |
| 2020 | $2,247 | $263,031 +1.9% |
| 2019 | $2,247 +1.9% | $258,079 |
| 2018 | $2,206 +7.4% | $258,079 +16.4% |
| 2016 | $2,054 | $221,625 |
| 2015 | $2,054 +9.7% | $221,625 |
| 2014 | $1,872 +0.5% | $221,625 |
| 2013 | $1,863 | $221,625 |
| 2012 | -- | $221,625 |
Find assessor info on the county website
Neighborhood: 27522
Nearby homes
- $391,2003 bd3 ba2.4k sqft1494 Fireside Ln, Creedmoor, NC 27522Off Market
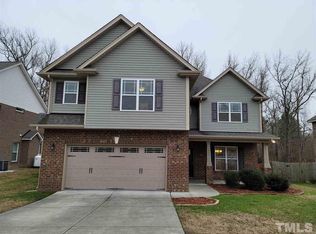
- $467,0004 bd3 ba3k sqft1498 Fireside Ln, Creedmoor, NC 27522Sold

- $374,7003 bd3 ba2k sqft1500 Fireside Ln, Creedmoor, NC 27522Off Market
- $377,6004 bd3 ba2.2k sqft1492 Fireside Ln, Creedmoor, NC 27522Off Market
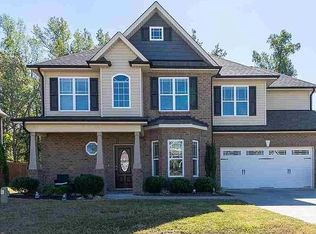
- $347,8003 bd3 ba2.1k sqft1493 Fireside Ln, Creedmoor, NC 27522Off Market
- $388,0004 bd2 ba2k sqft1497 Fireside Ln, Creedmoor, NC 27522Off Market
- $405,600-- bd2 ba2.4k sqft1502 Fireside Ln, Creedmoor, NC 27522Off Market
- $390,0003 bd3 ba2.1k sqft1499 Fireside Ln, Creedmoor, NC 27522Sold
Nearby schools
GreatSchools rating
- NACreedmoor ElementaryGrades: PK-5Distance: 2.5 mi
- 4/10G C Hawley MiddleGrades: 6-8Distance: 2.5 mi
- 4/10South Granville High SchoolGrades: 9-12Distance: 2.8 mi
Schools provided by the listing agent
- Elementary: Granville - Mount Energy
- High: Granville - S Granville
Source: Doorify MLS. This data may not be complete. We recommend contacting the local school district to confirm school assignments for this home.
Get a cash offer in 3 minutes
Find out how much your home could sell for in as little as 3 minutes with a no-obligation cash offer.
Estimated market value
$425,600
Get a cash offer in 3 minutes
Find out how much your home could sell for in as little as 3 minutes with a no-obligation cash offer.
Estimated market value
$425,600
- North Carolina
- Granville County
- Creedmoor
- 27522
- 1496 Fireside Ln
Nearby cities
Nearby zip codes
Other Creedmoor Topics
