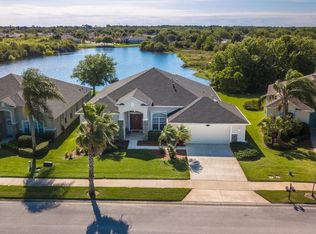
Enjoy breathtaking water views & all that nature offers in your private & tranquil backyard sanctuary in Brevard's best 55+ gated community! Immaculately presented, the floor-plan boasts soaring ceilings, loads of natural light & an interior that flows effortlessly from the living spaces to the huge, under-truss porch overlooking sparkling lake views! The kitchen features beautiful NEW cabinets & quartz countertops. The customized layout offers 2 owner's retreats with updated ensuites & a third guest bedroom & bath. Loads of updates include luxury vinyl plank flooring- NO CARPET, crown molding, solar panels for electrical needs, 3-car garage, custom storm shutters, pavers & 2017 roof! Community clubhouse with heated pool, hot tub, tennis/pickleball, bocce, gym & library. Attend dinner/dances, concerts, yoga, water aerobics, art class, book clubs, cards, billiards. HOA covers lawn maintenance & exterior paint. Nearby A+ shopping, dining & quality medical facilities. Minutes to beaches!
Sold for $630,000
$630,000
1496 Grand Isle Blvd, Melbourne, FL 32940
3beds
2,271sqft
Single Family Residence
Built in 2004
9,147 Square Feet Lot
$620,400 Zestimate®
$277/sqft
$2,953 Estimated rent
Home value
$620,400
$589,000 - $651,000
$2,953/mo
Zestimate® history
Owner options
List your home for rent
$2,953/mo
Rent Zestimate®
Find your next renter with Zillow Rental Manager. Plus, with online applications, you can quickly screen prospective tenants – for free.
$2,953/mo
Rent Zestimate®
Refinance and save
$4,446/mo
Est. payment
Refinancing to a lower rate could help reduce your monthly payments and save thousands over the life of the loan.
$4,446/mo
Est. payment
Explore your selling options
Work with a Zillow partner agent
Leverage their expertise and Zillow's premium Showcase listings to get your home seen by more buyers.
Get startedList with your own agent
Get your home in front of millions of buyers by listing it on Zillow.
Learn how to do itSell it yourself
Take full control of how buyers see your home on Zillow by listing For Sale by Owner (FSBO).
List your homeWhat's special
Hot tubHeated poolQuality medical facilitiesExterior paintBook clubsFloor - planArt class
Zillow last checked:
Listing updated:
Listed by:
Teresa Ferrara 321-626-4192,
RE/MAX Aerospace Realty
Bought with:
Shellie Raymond, 3325835
Four Star Real Estate LLC
Robin Steininger, 3364950
Four Star Real Estate LLC
Source: Space Coast AOR,MLS#: 1008016
Facts & features
Interior
Bedrooms & bathrooms
- Bedrooms: 3
- Bathrooms: 3
- Full bathrooms: 3
Heating
- Central
Cooling
- Central Air
Appliances
- Included: Dishwasher, Disposal, Dryer, Electric Range, Microwave, Refrigerator, Washer
- Laundry: In Unit, Sink
Features
- Breakfast Bar, Breakfast Nook, Ceiling Fan(s), Eat-in Kitchen, Entrance Foyer, Guest Suite, His and Hers Closets, In-Law Floorplan, Open Floorplan, Primary Bathroom -Tub with Separate Shower, Primary Downstairs, Split Bedrooms, Walk-In Closet(s)
- Flooring: Tile, Vinyl
- Has fireplace: No
Interior area
- Total interior livable area: 2,271 sqft
Property
Parking
- Total spaces: 3
- Parking features: Garage
- Garage spaces: 3
Features
- Levels: One
- Stories: 1
- Patio & porch: Covered, Rear Porch, Screened
- Exterior features: Storm Shutters
- Pool features: Heated, In Ground, Solar Heat
- Has spa: Yes
- Spa features: Community, Heated, In Ground
- Has view: Yes
- View description: Lake, Water
- Has water view: Yes
- Water view: Lake,Water
- Waterfront features: Lake Front
- Body of water: Banana River
Lot
- Size: 9,147 Square Feet
- Features: Sprinklers In Front, Sprinklers In Rear
Details
- Additional parcels included: 2625639
- Parcel number: 263603So0000g.00010.00
Construction
Type & style
- Home type: SingleFamily
- Property subtype: Single Family Residence
Materials
- Block, Concrete, Stucco
- Roof: Shingle
Condition
- Updated/Remodeled
- New construction: No
- Year built: 2004
Utilities & green energy
- Sewer: Public Sewer
- Water: Public
- Utilities for property: Cable Available, Natural Gas Available, Natural Gas Connected
Community & HOA
Community
- Senior community: Yes
- Subdivision: Grand Isle Phase 2 Viera N PUD Parcel U X
HOA
- Has HOA: Yes
- Amenities included: Barbecue, Clubhouse, Fitness Center, Gated, Jogging Path, Maintenance Grounds, Management - Full Time, Park, Pickleball, Pool, Security, Shuffleboard Court, Spa/Hot Tub, Tennis Court(s), Management - On Site
- Services included: Maintenance Grounds, Maintenance Structure
- HOA fee: $289 monthly
- HOA name: Leland Management, Kym Henderson khendersonlelandm
- Second HOA fee: $190 annually
Location
- Region: Melbourne
Financial & listing details
- Price per square foot: $277/sqft
- Tax assessed value: $472,430
- Annual tax amount: $3,909
- Date on market: 3/16/2024
- Listing terms: Cash,Conventional
Price history
| Date | Event | Price |
|---|---|---|
| 4/23/2024 | Sold | $630,000-1.4%$277/sqft |
Source: Space Coast AOR #1008016 Report a problem | ||
| 4/1/2024 | Pending sale | $639,000$281/sqft |
Source: Space Coast AOR #1008016 Report a problem | ||
| 3/20/2024 | Contingent | $639,000$281/sqft |
Source: Space Coast AOR #1008016 Report a problem | ||
| 3/16/2024 | Listed for sale | $639,000+299.4%$281/sqft |
Source: Space Coast AOR #1008016 Report a problem | ||
| 3/13/2020 | Sold | $160,000-44.7%$70/sqft |
Source: Public Record Report a problem | ||
| 11/9/2004 | Sold | $289,200$127/sqft |
Source: Public Record Report a problem | ||
Public tax history
| Year | Property taxes | Tax assessment |
|---|---|---|
| 2025 | $6,647 +67.3% | $472,430 +74.1% |
| 2024 | $3,972 +1.6% | $271,370 +3% |
| 2023 | $3,910 +4.9% | $263,470 +3% |
| 2022 | $3,728 -6.2% | $255,800 +3% |
| 2021 | $3,975 +0.4% | $248,350 +1.4% |
| 2020 | $3,959 +1.2% | $244,930 +2.3% |
| 2019 | $3,913 | $239,430 +12% |
| 2018 | $3,913 +8% | $213,770 +2.1% |
| 2017 | $3,624 -0.7% | $209,380 +2.1% |
| 2016 | $3,651 -1.4% | $205,080 +0.7% |
| 2015 | $3,703 -3.1% | $203,660 +0.8% |
| 2014 | $3,820 | $202,050 -5.2% |
| 2013 | -- | $213,180 +8.9% |
| 2012 | $2,768 +1.6% | $195,750 +0.3% |
| 2011 | $2,724 -8% | $195,080 -13% |
| 2010 | $2,961 -3.9% | $224,230 -8% |
| 2009 | $3,082 -14.4% | $243,780 -12.3% |
| 2008 | $3,599 -7.3% | $278,000 -3.1% |
| 2007 | $3,882 -11.4% | $287,000 +2.2% |
| 2005 | $4,380 +494.4% | $280,690 +601.7% |
| 2004 | $737 -4.2% | $40,000 |
| 2003 | $770 +334.8% | $40,000 +339.6% |
| 2002 | $177 | $9,100 |
Find assessor info on the county website
Neighborhood: Viera East
Nearby homes
- $508,5004 bd2 ba2.2k sqft1506 Grand Isle Blvd, Melbourne, FL 32940Off Market

- $494,4003 bd2 ba2.1k sqft1486 Grand Isle Blvd, Melbourne, FL 32940Off Market
- $570,8004 bd3 ba2.4k sqft1516 Grand Isle Blvd, Melbourne, FL 32940Off Market
- $585,6004 bd3 ba2.4k sqft1476 Grand Isle Blvd, Melbourne, FL 32940Off Market

- $494,2003 bd2 ba2.2k sqft1507 Grand Isle Blvd, Melbourne, FL 32940Off Market
- $559,1004 bd3 ba2.2k sqft1497 Grand Isle Blvd, Melbourne, FL 32940Off Market
- $569,2004 bd3 ba2.2k sqft1487 Grand Isle Blvd, Melbourne, FL 32940Off Market
- $523,2004 bd3 ba2.2k sqft1466 Grand Isle Blvd, Melbourne, FL 32940Off Market
Nearby schools
GreatSchools rating
- 10/10Quest Elementary SchoolGrades: PK-6Distance: 2.6 mi
- 7/10Viera Middle SchoolGrades: 7-8Distance: 1.3 mi
- 7/10Viera High SchoolGrades: PK,9-12Distance: 1.5 mi
Schools provided by the listing agent
- Elementary: Quest
- Middle: Kennedy
- High: Viera
Source: Space Coast AOR. This data may not be complete. We recommend contacting the local school district to confirm school assignments for this home.
Get a cash offer in 3 minutes
Find out how much your home could sell for in as little as 3 minutes with a no-obligation cash offer.
Estimated market value
$620,400
Get a cash offer in 3 minutes
Find out how much your home could sell for in as little as 3 minutes with a no-obligation cash offer.
Estimated market value
$620,400
- Florida
- Brevard County
- Melbourne
- 32940
- Viera East
- 1496 Grand Isle Blvd
Nearby cities
Nearby neighborhoods
Nearby zip codes
Other Melbourne Topics
