Skip main navigation
Off market
  • $746,300

    1496 Greenlake Dr, Aurora, IL 60502

    4beds
    2,933sqft
    SingleFamily
    Built in 1992
    10,010 Square Feet Lot
    $746,300 Zestimate®
    $254/sqft
    $4,064 Estimated rent

    Home value

    $746,300

    $702,000 - $791,000

    $4,064/mo

    Zestimate® history
    Loading
    Loading...

    Owner options

    List your home for rent

    $4,064/mo

    Rent Zestimate®

    Find your next renter with Zillow Rental Manager. Plus, with online applications, you can quickly screen prospective tenants – for free.

    Learn more

    $4,064/mo

    Rent Zestimate®

    Refinance and save

    $5,345/mo

    Est. payment

    Refinancing to a lower rate could help reduce your monthly payments and save thousands over the life of the loan.

    See today's rates

    $5,345/mo

    Est. payment

    Explore your selling options

    Work with a Zillow partner agent

    Leverage their expertise and Zillow's premium Showcase listings to get your home seen by more buyers.

    Get started

    List with your own agent

    Get your home in front of millions of buyers by listing it on Zillow.

    Learn how to do it

    Sell it yourself

    Take full control of how buyers see your home on Zillow by listing For Sale by Owner (FSBO).

    List your home

    What's special

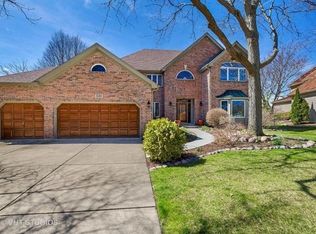
    This location offers the most captivating golf & water views in the Stonebridge Country Club neighborhood! This one owner custom built home has just been completely prof. painted & has some fabulous design features: imaginative lofted & vaulted ceilings, 2 story window stunning views from the family room & upper hall & a hard to find 1st floor master BR suite. The floor plan is open & the room uses versatile. The 2nd floor offers 3 large BRS + an open loft. There is a custom sauna that was installed at the base of the basement stairs to relax after a long day. The backyard gardens and patio are beautiful in season & the scenery is second to none! You will love the 3 car garage + additional storage in the full basement. The Stonebridge Country Club is easy to join in a variety of membership classes. ALL of the schools-are within minutes of your door-including Metea HS-all are part of the highly renowned District 204 School System. Shopping, I-88 & plenty of dining options are close by.

    This property is off market, which means it's not currently listed for sale or rent on Zillow. This may be different from what's available on other websites or public sources.

    Facts & features

    Interior

    Bedrooms & bathrooms
    • Bedrooms: 4
    • Bathrooms: 3
    • Full bathrooms: 2
    • 1/2 bathrooms: 1
    Heating
    • Forced air, Gas
    Cooling
    • Central
    Appliances
    • Included: Dishwasher, Dryer, Microwave, Range / Oven, Refrigerator, Washer
    Features
    • Flooring: Tile, Carpet
    • Has fireplace: Yes
    Interior area
    • Total interior livable area: 2,933 sqft

    Property

    Parking
    • Parking features: Garage - Attached
    Features
    • Exterior features: Brick
    • On waterfront: Yes
    Lot
    • Size: 10,010 Square Feet
    Details
    • Parcel number: 0708300044

    Construction

    Type & style
    • Home type: SingleFamily
    Materials
    • brick
    • Roof: Asphalt
    Condition
    • Year built: 1992

    Community & HOA

    HOA
    • Has HOA: Yes
    • HOA fee: $71 monthly
    Location
    • Region: Aurora

    Financial & listing details

    • Price per square foot: $254/sqft
    • Tax assessed value: $202,358
    • Annual tax amount: $14,778

    Price history

    DateEventPrice
    5/26/2017Sold$410,000-3.5%$140/sqft
    Source: MRED as distributed by MLS GRID #09569797 Report a problem
    4/25/2017Pending sale$425,000$145/sqft
    Source: Baird & Warner #09569797 Report a problem
    4/20/2017Price change$425,000-5.5%$145/sqft
    Source: Baird & Warner #09569797 Report a problem
    3/20/2017Listed for sale$449,900$153/sqft
    Source: Baird & Warner #09569797 Report a problem

    Public tax history

    YearProperty taxesTax assessment
    2024$14,778 +4.6%$202,358 +11.3%
    2023$14,127 +11.1%$181,830 +15.4%
    2022$12,714 +2.7%$157,610 +3.7%
    2021$12,384 -1.2%$151,980
    2020$12,535 +3.6%$151,980 +5.1%
    2019$12,103 +4.9%$144,550 +5.8%
    2018$11,541 -21.2%$136,660 -21.3%
    2017$14,645 +1.8%$173,540 +4.2%
    2016$14,382 +1.1%$166,540 +5.3%
    2015$14,232 -4.8%$158,130 -1.8%
    2014$14,947 +1%$161,020 -0.7%
    2013$14,792 +2.4%$162,130 -2%
    2012$14,441 +2.5%$165,490 -6.4%
    2011$14,088 +0.6%$176,860 -4.8%
    2010$14,000 +3.1%$185,790 -4%
    2009$13,581 +3.2%$193,530 +1.8%
    2008$13,158 +4.3%$190,110 +5.8%
    2007$12,612 +2.5%$179,690 +7%
    2006$12,304 -0.4%$167,980 +2.6%
    2005$12,353 +4%$163,720 +3.8%
    2004$11,880 +4%$157,720 +6.8%
    2003$11,421 +2.7%$147,670 +2.2%
    2002$11,125 +4.2%$144,470 +4.7%
    2001$10,675 +5.5%$138,000 +4.4%
    2000$10,115 $132,180
    Find assessor info on the county website

    Neighborhood: 60502

    Nearby schools

    GreatSchools rating
    Schools provided by the listing agent
    • Elementary: Brooks Elementary School
    • Middle: GRANGER MIDDLE SCHOOL
    • High: Metea Valley High School

    Source: The MLS. This data may not be complete. We recommend contacting the local school district to confirm school assignments for this home.

    Get a cash offer in 3 minutes
    Find out how much your home could sell for in as little as 3 minutes with a no-obligation cash offer.
    Estimated market value
    $746,300
    Get a cash offer in 3 minutes
    Find out how much your home could sell for in as little as 3 minutes with a no-obligation cash offer.
    Estimated market value
    $746,300