Skip main navigation
Sold
  • Listed by: John L. Scott Dupont • Jennifer Maldonado
    Bought with: Virgil Adams Real Estate, Inc.
    $499,500

    1496 Heath Court, Dupont, WA 98327

    2beds
    1,532sqft
    Multi Family, Condominium
    Built in 1996
    -- sqft lot
    $495,300 Zestimate®
    $326/sqft
    $2,431 Estimated rent

    Home value

    $495,300

    $471,000 - $520,000

    $2,431/mo

    Zestimate® history
    Loading
    Loading...

    Owner options

    List your home for rent

    $2,431/mo

    Rent Zestimate®

    Find your next renter with Zillow Rental Manager. Plus, with online applications, you can quickly screen prospective tenants – for free.

    Learn more

    $2,431/mo

    Rent Zestimate®

    Refinance and save

    $3,478/mo

    Est. payment

    Refinancing to a lower rate could help reduce your monthly payments and save thousands over the life of the loan.

    See today's rates

    $3,478/mo

    Est. payment

    Explore your selling options

    Work with a Zillow partner agent

    Leverage their expertise and Zillow's premium Showcase listings to get your home seen by more buyers.

    Get started

    List with your own agent

    Get your home in front of millions of buyers by listing it on Zillow.

    Learn how to do it

    Sell it yourself

    Take full control of how buyers see your home on Zillow by listing For Sale by Owner (FSBO).

    List your home

    What's special

    Back landscapingHardwood floorsPrimary bedroom suiteHeated tiled floorsWalk in closetFrench doorsQueen size murphy bed
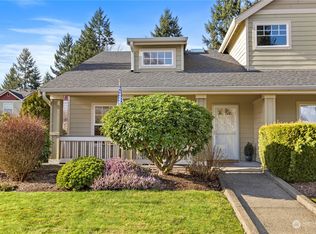
    Look no further, a beautiful, rare 1 level condo is available in desirable Bay Colony. Come see the most desired floorplan in DuPont. Vaulted ceilings & hardwood floors welcome you to this meticulously maintained 1-level home. Two spacious bedroom suite areas on opposite sides of the home & a third bedroom/office with 2 full baths. Open kitchen floorplan w/granite counters and large breakfast bar. The primary bedroom suite has a walk in closet & heated tiled floors in bath. The 2nd bedroom offers built-in desk and pull out queen size murphy bed. The den has french doors and it opens to the fully fenced back patio. There is a separate laundry room off the 2 car attached garage HOA takes care of front and back landscaping/irrigation. Has A/C.

    Zillow last checked:

    Listing updated:

    Listed by:

    Jennifer Maldonado,

    John L. Scott Dupont

    Bought with:

    Patrick Pieroni, 18878

    Virgil Adams Real Estate, Inc.

    Source: NWMLS as distributed by MLS GRID,MLS#: 2193519MLS Logo

    Facts & features

    Interior

    Bedrooms & bathrooms
    • Bedrooms: 2
    • Bathrooms: 2
    • Full bathrooms: 2
    • Main level bedrooms: 2
    Primary bedroom
    • Level: Main
    Bedroom
    • Level: Main
    Bathroom full
    • Level: Main
    Bathroom full
    • Level: Main
    Den office
    • Level: Main
    Dining room
    • Level: Main
    Dining room
    • Level: Main
    Entry hall
    • Level: Main
    Kitchen without eating space
    • Level: Main
    Living room
    • Level: Main
    Utility room
    • Level: Main
    Heating
    • Fireplace, Forced Air, Natural Gas
    Cooling
    • Has cooling: Yes
    Appliances
    • Included: Dishwasher_, Dryer, Microwave_, Refrigerator_, StoveRange_, Washer, Dishwasher, Microwave, Refrigerator, StoveRange, Cooking-Gas, Dryer-Gas
    • Laundry: Dryer-Gas, Washer Hookup, Gas Dryer Hookup
    Features
    • Flooring: Ceramic Tile, Hardwood, Carpet
    • Windows: Insulated Windows
    • Number of fireplaces: 1
    • Fireplace features: Gas, Main Level: 1, Fireplace
    Interior area
    • Total structure area: 1,532
    • Total interior livable area: 1,532 sqft

    Property

    Parking
    • Total spaces: 2
    • Parking features: Individual Garage
    • Garage spaces: 2
    Features
    • Levels: One
    • Stories: 1
    • Entry location: Main
    • Patio & porch: Ceramic Tile, Hardwood, Wall to Wall Carpet, Balcony/Deck/Patio, Yard, Cooking-Gas, Dryer-Gas, Washer, Fireplace
    Lot
    • Size: 4,917 Square Feet
    • Features: Cul-De-Sac, Curbs, Paved, Sidewalk, Yard
    Details
    • Parcel number: 9001590090
    • Special conditions: Standard

    Construction

    Type & style
    • Home type: MultiFamily
    • Architectural style: Condo (1 Level)
    • Property subtype: Multi Family, Condominium
    Materials
    • Wood Products
    • Roof: Composition
    Condition
    • Year built: 1996
    • Major remodel year: 2002

    Utilities & green energy

    Green energy
    • Energy efficient items: Insulated Windows

    Community & HOA

    Community
    • Features: Cable TV, Outside Entry
    • Security: Fire Sprinkler System
    • Subdivision: Nw Landing
    HOA
    • Services included: Common Area Maintenance, Earthquake Insurance
    • HOA fee: $330 monthly
    • HOA phone: 253-431-5475
    Location
    • Region: Dupont

    Financial & listing details

    • Price per square foot: $326/sqft
    • Tax assessed value: $413,900
    • Annual tax amount: $3,144
    • Date on market: 2/27/2024
    • Cumulative days on market: 876 days
    • Listing terms: Conventional,FHA,VA Loan
    • Inclusions: Dishwasher, Dryer, Microwave, Refrigerator, StoveRange, Washer

    Price history

    DateEventPrice
    3/6/2024Sold$499,500$326/sqft
    Source: NWMLS as distributed by MLS GRID #2193519 Report a problem
    2/4/2024Pending sale$499,500$326/sqft
    Source: NWMLS as distributed by MLS GRID #2193519 Report a problem
    1/26/2024Listed for sale$499,500+193.8%$326/sqft
    Source: NWMLS as distributed by MLS GRID #2193519 Report a problem
    6/3/2002Sold$170,000-2.6%$111/sqft
    Source: Public Record Report a problem
    10/7/1996Sold$174,451$114/sqft
    Source: Public Record Report a problem

    Public tax history

    YearProperty taxesTax assessment
    2025$3,268 +1.9%$413,900 +2.5%
    2024$3,207 +2.4%$403,800 +3.8%
    2023$3,133 -0.4%$389,000 -2.2%
    2022$3,144 +0.4%$397,600 +15.3%
    2021$3,132 +23.1%$344,900 +30.7%
    2019$2,544 $263,900 +6.2%
    2018-- $248,600 +10.2%
    2017$2,160 $225,600 +17.6%
    2016$2,160 $191,900 +0.1%
    2014$2,160 +93.2%$191,700 +4.5%
    2013$1,118 $183,500 +1%
    2012-- $181,700 -7.4%
    2011-- $196,300 -10%
    2010-- $218,200 -2.3%
    2009-- $223,300 +1.5%
    2008$2,323 +0%$220,100 -12.1%
    2007$2,323 +49.4%$250,300 +68.1%
    2002$1,555 +3.6%$148,900
    2001$1,501 $148,900 +4.9%
    2000$1,501 $142,000
    Find assessor info on the county website

    Neighborhood: 98327

    Nearby schools

    GreatSchools rating
    Schools provided by the listing agent
    • Middle: Pioneer Mid
    • High: Steilacoom High

    Source: NWMLS as distributed by MLS GRID. This data may not be complete. We recommend contacting the local school district to confirm school assignments for this home.

    Get a cash offer in 3 minutes
    Find out how much your home could sell for in as little as 3 minutes with a no-obligation cash offer.
    Estimated market value
    $495,300
    Get a cash offer in 3 minutes
    Find out how much your home could sell for in as little as 3 minutes with a no-obligation cash offer.
    Estimated market value
    $495,300