Skip main navigation
Active
  • $540,000

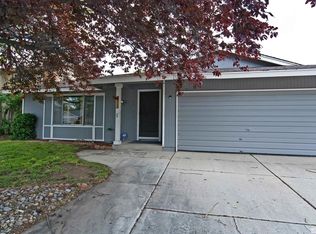
    1496 Heather Ct, Sparks, NV 89434

    4beds
    1,826sqft
    : 
    Loading
    Get pre-qualified
    Single Family Residence
    Built in 1977
    7,840 Square Feet Lot
    $533,200 Zestimate®
    $296/sqft
    $-- HOA

    What's special

    Partially covered front patioOversize deckVaulted ceilingMahogany wood floorsTwo dog runsUnder cabinet lightingUpdated appliances
    Beautiful single-story home in Sparks!! Large living room, dining room combo with mahogany wood floors! Wood burning fireplace with gas lit. Vaulted ceiling. Two updated bathroom and an extra full bathroom wheelchair access. Granite counter tops in kitchen with updated appliances. 4 bedrooms, 3 full bathrooms and attached 2 car garage built in 1977. No HOA! Updated kitchen with granite counter tops with and plenty of cabinet and a pantry! This kitchen even has under cabinet lighting! Updated appliance including built in microwave and electric stove top and oven. Ideal for entertaining. Garden window in kitchen over-looking over size deck. Low maintenance back yard. Two dog runs! Back yard has raised planter boxes. Private back yard with no 2 story behind the house. Double door entry into the family room from back yard. Zero scape in the front yard with drip system. Partially covered front patio. Extra wide driveway, room for RV!
    2 days
    |
    396
    |
    17
    |

    Zillow last checked:

    Listing updated:

    Listed by:

    Scott Taylor BS.146934 775-825-8880,

    Alder Properties

    Source: NNRMLS,MLS#: 260008703MLS Logo

    Loading...

      Facts & features

      Interior

      Bedrooms & bathrooms
      • Bedrooms: 4
      • Bathrooms: 3
      • Full bathrooms: 3
      Heating
      • Forced Air, Natural Gas
      Cooling
      • Central Air
      Appliances
      • Included: Dishwasher, Disposal, Electric Cooktop, Electric Oven, Electric Range, Microwave, Refrigerator
      • Laundry: Laundry Room
      Features
      • Ceiling Fan(s), High Ceilings, Pantry, Master Downstairs, Roll In Shower
      • Flooring: Carpet, Ceramic Tile, Wood
      • Windows: Blinds, Double Pane Windows, Metal Frames, Vinyl Frames
      • Number of fireplaces: 1
      • Fireplace features: Gas
      • Common walls with other units/homes: No Common Walls
      Interior area
      • Total structure area: 1,826
      • Total interior livable area: 1,826 sqft

      Property

      Parking
      • Total spaces: 2
      • Parking features: Attached, Garage, Garage Door Opener
      • Attached garage spaces: 2
      Features
      • Levels: One
      • Stories: 1
      • Patio & porch: Deck
      • Exterior features: Dog Run
      • Spa features: None
      • Fencing: Back Yard
      • Has view: Yes
      • View description: Mountain(s)
      Lot
      • Size: 7,840 Square Feet
      • Features: Corner Lot, Landscaped, Level, Sprinklers In Front
      Details
      • Additional structures: None
      • Parcel number: 03009213
      • Zoning: SF-6

      Construction

      Type & style
      • Home type: SingleFamily
      • Property subtype: Single Family Residence
      Materials
      • Foundation: Crawl Space
      • Roof: Composition,Pitched,Shingle
      Condition
      • New construction: No
      • Year built: 1977
      Details
      • Builder name: Tim Lewis Communities (Nevada), Inc.

      Utilities & green energy

      • Sewer: Public Sewer
      • Water: Public
      • Utilities for property: Cable Available, Electricity Available, Internet Available, Natural Gas Available, Phone Available, Sewer Available, Water Available, Cellular Coverage

      Community & HOA

      Community
      • Security: Smoke Detector(s)
      • Subdivision: Lewis Homes Sparks 5A
      HOA
      • Has HOA: No
      Location
      • Region: Sparks

      Financial & listing details

      • Price per square foot: $296/sqft
      • Tax assessed value: $188,050
      • Annual tax amount: $1,466
      • Date on market: 7/8/2026
      • Listing terms: 1031 Exchange,Cash,Conventional,FHA,VA Loan

        Estimated market value

        $533,200

        $507,000 - $560,000

        $2,737/mo

        Price history

        DateEventPrice
        7/8/2026Listed for sale$540,000+50%$296/sqft
        Source: NNRMLS #260008703 Report a problem
        3/23/2021Listing removed--
        Source: Zillow Rental Network Premium Report a problem
        1/12/2021Listed for rent$2,295$1/sqft
        Source: Zillow Rental Network Premium Report a problem
        6/19/2020Listing removed$2,295$1/sqft
        Source: Real Property Reno / Sparks Report a problem
        6/4/2020Listed for rent$2,295$1/sqft
        Source: Real Property Reno / Sparks Report a problem
        6/1/2020Sold$360,000-4%$197/sqft
        Source: NNRMLS #200004190 Report a problem
        5/1/2020Pending sale$374,900$205/sqft
        Source: Allison James Estates & Homes #200004190 Report a problem
        4/1/2020Listed for sale$374,900$205/sqft
        Source: Allison James Estates & Homes #200004190 Report a problem

        Public tax history

        YearProperty taxesTax assessment
        2026$3,226 +8.8%$65,818 -1%
        2025$2,964 +22.7%$66,467 +2.7%
        2024$2,415 +36.5%$64,721 -1.5%
        2023$1,770 +8.2%$65,732 +24.4%
        2022$1,635 +8.3%$52,837 +9.3%
        2021$1,510 +3%$48,321 +1.5%
        2020$1,466 -2.9%$47,591
        2019$1,510 +3%$47,591 +15.3%
        2018$1,466 +8.8%$41,265 +0.5%
        2017$1,348 $41,062 +1.1%
        2016$1,348 $40,604 +3.7%
        2015$1,348 +3.2%$39,167 +5.3%
        2014$1,306 $37,203 +6.4%
        2013$1,306 $34,966
        2012-- $34,966 +0.2%
        2011-- $34,913 -7.6%
        2010-- $37,788 -20.4%
        2009-- $47,483 -6.3%
        2008-- $50,685 -8.8%
        2007-- $55,601 +11.9%
        2006-- $49,679 +18%
        2005-- $42,109 +7.6%
        2004-- $39,126 -0.3%
        2003-- $39,262 +0.6%
        2002-- $39,014
        2001-- $39,014
        Find assessor info on the county website

        Monthly payment

        Est. payment

        Payment breakdown

        Explore the cost of this home by adjusting the details. Changes won't be saved.
        All calculations are estimates and provided by Zillow, Inc. for informational purposes only. Actual amounts may vary.
        HOA fees may include property taxes on listings classified as Co-Ops. Contact the listing agent and/or owner for fee details.
        Mortgage interest rates are dependent on a number of factors, including credit score, down payment, and repayment length. Interest rate data provided by Zillow Group Marketplace, Inc. as of 1/1/1970 from various mortgage lenders with which we have lead or other similar arrangements; the Estimated Payment is an average of those rates.
        See how much you could borrow to make a competitive offer.

        Climate risks

        Neighborhood: 89434

        Getting around

        69 / 100
        Somewhat Walkable
        62 / 100
        Bikeable

        Nearby schools

        GreatSchools rating
        Schools provided by the listing agent
        • Elementary: Diedrichsen
        • Middle: Mendive
        • High: Reed

        Source: NNRMLS. This data may not be complete. We recommend contacting the local school district to confirm school assignments for this home.

        A local agent can set up tours, give advice and negotiate with sellers.

        Browse local experts

        Similar homes