Skip main navigation
Sold
  • $645,000

    1496 Heathrow Ct, Carmel, IN 46033

    4beds
    3,890sqft
    Residential, Single Family Residence
    Built in 1992
    0.38 Acres Lot
    $673,100 Zestimate®
    $166/sqft
    $3,222 Estimated rent

    Home value

    $673,100

    $633,000 - $713,000

    $3,222/mo

    Zestimate® history
    Loading
    Loading...

    Owner options

    List your home for rent

    $3,222/mo

    Rent Zestimate®

    Find your next renter with Zillow Rental Manager. Plus, with online applications, you can quickly screen prospective tenants – for free.

    Learn more

    $3,222/mo

    Rent Zestimate®

    Refinance and save

    $3,336/mo

    Est. payment

    Refinancing to a lower rate could help reduce your monthly payments and save thousands over the life of the loan.

    See today's rates

    $3,336/mo

    Est. payment

    Explore your selling options

    Work with a Zillow partner agent

    Leverage their expertise and Zillow's premium Showcase listings to get your home seen by more buyers.

    Get started

    List with your own agent

    Get your home in front of millions of buyers by listing it on Zillow.

    Learn how to do it

    Sell it yourself

    Take full control of how buyers see your home on Zillow by listing For Sale by Owner (FSBO).

    List your home

    What's special

    Spa-like retreatOpen-concept feelBeverage barDual vanitiesFreshly painted sidingUpdated interior light fixturesFresh interior paint
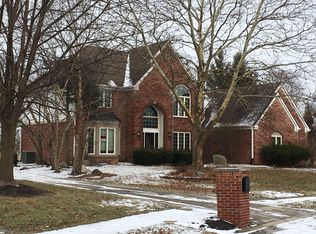
    Welcome to this beautifully updated home, showcasing meticulous improvements and high-end finishes! With a list of upgrades completed between 2022-2024, this home offers unparalleled comfort and modern style. Step into the newly renovated primary suite, where a luxurious 5'x6' walk-in shower with heated floors, dual vanities, and a private commode closet, creating a spa-like retreat. Enjoy your morning coffee at the suite's beverage bar, complete with a beverage fridge and plumbed for a sink. The main living areas boasts fresh interior paint and new LVP flooring, complemented by updated interior light fixtures that add a contemporary touch. In the heart of the home, the kitchen has been expanded by removing a half-wall, seamlessly connecting it to the family room for an open-concept feel. A custom Amish-built, four-seat beverage bar with a fridge provides a perfect gathering spot, enhanced by additional lighting. Recent exterior upgrades ensure long-lasting beauty and durability, including freshly painted siding, trim, doors, and garage doors. Other functional improvements include a 2024 roof with new skylights, a new furnace, and a water heater in 2022, for peace of mind. This home is truly move-in ready and designed for luxury and ease. Don't miss the opportunity to make it yours!

    Zillow last checked:

    Listing updated:

    Listing Provided by:

    Jill Cline 317-319-9647,

    F.C. Tucker Company

    Bought with:

    Jena Glick

    CENTURY 21 Scheetz

    Source: MIBOR as distributed by MLS GRID,MLS#: 22010111MLS Logo

    Facts & features

    Interior

    Bedrooms & bathrooms
    • Bedrooms: 4
    • Bathrooms: 3
    • Full bathrooms: 3
    • Main level bathrooms: 1
    Primary bedroom
    • Features: Vinyl Plank
    • Level: Upper
    • Area: 247 Square Feet
    • Dimensions: 19x13
    Bedroom 2
    • Features: Vinyl Plank
    • Level: Upper
    • Area: 168 Square Feet
    • Dimensions: 14x12
    Bedroom 3
    • Features: Carpet
    • Level: Upper
    • Area: 169 Square Feet
    • Dimensions: 13x13
    Bedroom 4
    • Features: Vinyl Plank
    • Level: Upper
    • Area: 121 Square Feet
    • Dimensions: 11x11
    Dining room
    • Features: Vinyl Plank
    • Level: Main
    • Area: 180 Square Feet
    • Dimensions: 15x12
    Family room
    • Features: Carpet
    • Level: Basement
    • Area: 345 Square Feet
    • Dimensions: 23x15
    Family room
    • Features: Vinyl Plank
    • Level: Main
    • Area: 315 Square Feet
    • Dimensions: 21x15
    Kitchen
    • Features: Vinyl Plank
    • Level: Main
    • Area: 315 Square Feet
    • Dimensions: 21x15
    Laundry
    • Features: Tile-Ceramic
    • Level: Main
    • Area: 144 Square Feet
    • Dimensions: 12x12
    Living room
    • Features: Vinyl Plank
    • Level: Main
    • Area: 208 Square Feet
    • Dimensions: 16x13
    Office
    • Features: Carpet
    • Level: Basement
    • Area: 165 Square Feet
    • Dimensions: 15x11
    Play room
    • Features: Vinyl Plank
    • Level: Basement
    • Area: 338 Square Feet
    • Dimensions: 26x13
    Heating
    • Forced Air
    Cooling
    • Has cooling: Yes
    Appliances
    • Included: Electric Cooktop, Dishwasher, Down Draft, Dryer, Electric Water Heater, Disposal, Microwave, Convection Oven, Refrigerator, Bar Fridge, Washer, Water Purifier, Water Softener Owned
    • Laundry: Main Level
    Features
    • Attic Access, Bookcases, Vaulted Ceiling(s), Kitchen Island, Entrance Foyer, High Speed Internet, Wired for Data, Pantry, Walk-In Closet(s)
    • Windows: Screens, Skylight(s), Windows Vinyl
    • Basement: Finished Ceiling,Daylight
    • Attic: Access Only
    • Number of fireplaces: 1
    • Fireplace features: Family Room, Gas Starter
    Interior area
    • Total structure area: 3,890
    • Total interior livable area: 3,890 sqft
    • Finished area below ground: 1,085

    Property

    Parking
    • Total spaces: 3
    • Parking features: Attached
    • Attached garage spaces: 3
    Features
    • Levels: Two
    • Stories: 2
    • Patio & porch: Covered
    Lot
    • Size: 0.38 Acres
    • Features: Cul-De-Sac, Sidewalks, Storm Sewer, Mature Trees, See Remarks
    Details
    • Parcel number: 291020106001000018
    • Other equipment: Radon System
    • Horse amenities: None

    Construction

    Type & style
    • Home type: SingleFamily
    • Architectural style: Traditional
    • Property subtype: Residential, Single Family Residence
    Materials
    • Brick, Cement Siding
    • Foundation: Concrete Perimeter
    Condition
    • New construction: No
    • Year built: 1992

    Utilities & green energy

    • Water: Municipal/City
    • Utilities for property: Sewer Connected, Water Connected

    Community & neighborhood

    Location
    • Region: Carmel
    • Subdivision: Woodgate

    HOA & financial

    HOA
    • Has HOA: Yes
    • HOA fee: $125 annually
    • Services included: Entrance Common, Maintenance

    Price history

    DateEventPrice
    12/19/2024Sold$645,000-0.8%$166/sqft
    Source: MIBOR as distributed by MLS GRID #22010111 Report a problem
    11/23/2024Pending sale$649,900$167/sqft
    Source: MIBOR as distributed by MLS GRID #22010111 Report a problem
    11/7/2024Listed for sale$649,900+18.2%$167/sqft
    Source: MIBOR as distributed by MLS GRID #22010111 Report a problem
    10/19/2022Sold$550,000$141/sqft
    Source: MIBOR as distributed by MLS GRID #21878484 Report a problem
    8/21/2022Pending sale$550,000+65.4%$141/sqft
    Source: MIBOR as distributed by MLS GRID #21878484 Report a problem
    5/26/2016Sold$332,500$85/sqft
    Source: MIBOR as distributed by MLS GRID #21404980 Report a problem
    3/22/2016Pending sale$332,500$85/sqft
    Source: Berkshire Hathaway Home #21404980 Report a problem
    3/19/2016Listed for sale$332,500+10.8%$85/sqft
    Source: Berkshire Hathaway Home #21404980 Report a problem
    10/29/2015Sold$300,000-3.2%$77/sqft
    Source: Agent Provided Report a problem
    9/26/2015Pending sale$309,900$80/sqft
    Source: RE/MAX Real Estate Groups #21375333 Report a problem
    9/10/2015Listed for sale$309,900$80/sqft
    Source: RE/MAX Real Estate Groups #21375333 Report a problem

    Public tax history

    YearProperty taxesTax assessment
    2025$5,617 +17.2%$546,100 +9.7%
    2024$4,791 +16.3%$497,900 +12.1%
    2023$4,120 +7.5%$444,100 +22.3%
    2022$3,834 +7.2%$363,100 +6.5%
    2021$3,577 +13.6%$340,800 +7%
    2020$3,148 +1%$318,400 +11.6%
    2019$3,118 +7.6%$285,300
    2018$2,898 -0.8%$285,300 +5.9%
    2017$2,923 +1.7%$269,400
    2016$2,874 +12.2%$269,400 +7.3%
    2014$2,562 -2.6%$251,000 -0.1%
    2013$2,629 -0.4%$251,300 +0.5%
    2012$2,639 -2.5%$250,100 -7%
    2011$2,708 -4.4%$268,900
    2010$2,831 +8.7%$268,900 -7.1%
    2009$2,604 -6.1%$289,500 +1.1%
    2007$2,773 -15.6%$286,400
    2006$3,286 $286,400 +17.4%
    2005-- $244,000 +63.6%
    2002$2,810 -1.4%$149,100 +200%
    2001$2,849 $49,700

    Find assessor info on the county website

    Neighborhood: 46033

    Nearby schools

    GreatSchools rating
    Get a cash offer in 3 minutes
    Find out how much your home could sell for in as little as 3 minutes with a no-obligation cash offer.
    Estimated market value
    $673,100
    Get a cash offer in 3 minutes
    Find out how much your home could sell for in as little as 3 minutes with a no-obligation cash offer.
    Estimated market value
    $673,100