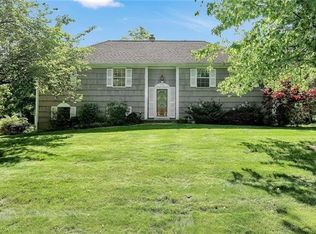
Designed to Delight!! Enjoy the refreshingly roomy living space in this beautifully expanded Raised Ranch nestled on a park like half acre and located in a sought after neighborhood in southern Yorktown. The 2 story expansion and renovation was completed in 2006 and included a very spacious Primary Bedroom suite with a high ceiling, palladium window and balcony access, beautiful primary bathroom with skylights along with new windows, new roof and central air. Hardwood flooring offered under all 1st floor carpeting in Living Room, Dining Room and bedrooms. The lower level is a grand size and includes a wonderful family room with brick fireplace with a sliding glass door out to a stone patio, full bath, bright recreation room including a stylish wet bar and island to entertain and enjoy, office, and laundry/ mud room with separate side entrance. Step out to enjoy the deck overlooking a gorgeous level yard and with a sprawling lawn and lovely mature Magnolia and Weeping Willow trees. This wonderful home offers many options for extended family, work at home, entertaining and spacious living. Great location close to town, shops, restaurants, parkway and short drive to Railroad. Additional Information: HeatingFuel:Oil Above Ground,ParkingFeatures:2 Car Attached,
Sold for $916,000
$916,000
1496 Indiana Avenue, Yorktown Heights, NY 10598
4beds
3,050sqft
Single Family Residence, Residential
Built in 1967
0.47 Acres Lot
$1,068,200 Zestimate®
$300/sqft
$7,018 Estimated rent
Home value
$1,068,200
$993,000 - $1.15M
$7,018/mo
Zestimate® history
Owner options
List your home for rent
$7,018/mo
Rent Zestimate®
Find your next renter with Zillow Rental Manager. Plus, with online applications, you can quickly screen prospective tenants – for free.
$7,018/mo
Rent Zestimate®
Refinance and save
$6,121/mo
Est. payment
Refinancing to a lower rate could help reduce your monthly payments and save thousands over the life of the loan.
$6,121/mo
Est. payment
Explore your selling options
Work with a Zillow partner agent
Leverage their expertise and Zillow's premium Showcase listings to get your home seen by more buyers.
Get startedList with your own agent
Get your home in front of millions of buyers by listing it on Zillow.
Learn how to do itSell it yourself
Take full control of how buyers see your home on Zillow by listing For Sale by Owner (FSBO).
List your homeWhat's special
Zillow last checked:
Listing updated:
Listed by:
Kathleen O'Driscoll 914-473-6184,
Houlihan Lawrence Inc. 914-962-4900
Bought with:
Suzan Zeolla, 30ZE0880173
Houlihan Lawrence Inc.
Source: OneKey® MLS as distributed by MLS GRID,MLS#: H6317268
Facts & features
Interior
Bedrooms & bathrooms
- Bedrooms: 4
- Bathrooms: 3
- Full bathrooms: 3
Other
- Description: Living Room, Dining Room, Eat in Kitchen with door to deck, hall bathroom, spacious Primary Bedroom Suite including Primary Bath with walk in shower and jacuzzi tub, large 2nd bedroom, 3rd Bedroom, 4th Bedroom
- Level: First
Other
- Description: Grand sized family/recreation room with brick fireplace and slider out to stone patio, spacious Den with summer kitchen set up, office, mud room with door out to driveway
- Level: Lower
Heating
- Baseboard, Oil
Cooling
- Central Air
Appliances
- Included: Dishwasher, Dryer, Electric Water Heater, Microwave, Refrigerator, Washer
Features
- Eat-in Kitchen, Formal Dining, Granite Counters, Primary Bathroom, Quartz/Quartzite Counters, Walk Through Kitchen
- Flooring: Carpet, Hardwood
- Windows: Skylight(s)
- Basement: Finished,Walk-Out Access
- Attic: Pull Stairs
- Number of fireplaces: 1
Interior area
- Total structure area: 3,050
- Total interior livable area: 3,050 sqft
Property
Parking
- Total spaces: 2
- Parking features: Attached, Garage Door Opener
Features
- Levels: Two
- Stories: 2
- Patio & porch: Deck, Patio
Lot
- Size: 0.47 Acres
- Features: Level, Near School, Near Shops
Details
- Parcel number: 5400048011000020000020
Construction
Type & style
- Home type: SingleFamily
- Architectural style: Ranch
- Property subtype: Single Family Residence, Residential
Materials
- Vinyl Siding
Condition
- Actual
- Year built: 1967
- Major remodel year: 2006
Utilities & green energy
- Sewer: Public Sewer
- Water: Public
- Utilities for property: Trash Collection Public
Community & HOA
HOA
- Has HOA: No
- Amenities included: Park
Location
- Region: Yorktown Heights
Financial & listing details
- Price per square foot: $300/sqft
- Tax assessed value: $12,250
- Annual tax amount: $16,541
- Date on market: 7/19/2024
- Cumulative days on market: 20 days
- Listing agreement: Exclusive Right To Sell
- Inclusions: Light Fixtures, Oven/Range
- Exclusions: Chandelier(s)
Price history
| Date | Event | Price |
|---|---|---|
| 11/20/2024 | Sold | $916,000+4.7%$300/sqft |
Source:  OneKey® MLS as distributed by MLS GRID #H6317268 Report a problem OneKey® MLS as distributed by MLS GRID #H6317268 Report a problem | ||
| 8/8/2024 | Pending sale | $875,000$287/sqft |
Source: OneKey® MLS as distributed by MLS GRID #H6317268 Report a problem | ||
| 7/19/2024 | Listed for sale | $875,000$287/sqft |
Source: OneKey® MLS as distributed by MLS GRID #H6317268 Report a problem | ||
Public tax history
| Year | Property taxes | Tax assessment |
|---|---|---|
| 2025 | -- | $12,250 |
| 2024 | -- | $12,250 |
| 2023 | -- | $12,250 |
| 2022 | -- | $12,250 |
| 2021 | -- | $12,250 |
| 2020 | -- | $12,250 |
| 2019 | -- | $12,250 |
| 2018 | -- | $12,250 |
| 2017 | -- | $12,250 |
| 2016 | -- | $12,250 |
| 2015 | $9,640 | $12,250 |
| 2014 | $9,640 | $12,250 |
| 2013 | $9,640 | $12,250 |
| 2012 | -- | $12,250 |
| 2011 | -- | $12,250 |
| 2010 | -- | $12,250 |
| 2009 | -- | $12,250 |
| 2008 | -- | $12,250 |
| 2007 | -- | $12,250 |
| 2006 | -- | $12,250 +16.1% |
| 2005 | -- | $10,550 |
| 2004 | -- | $10,550 |
| 2003 | -- | $10,550 |
| 2002 | -- | $10,550 |
| 2001 | -- | $10,550 |
| 1999 | -- | $10,550 |
Find assessor info on the county website
Neighborhood: Manhattan Park
Nearby homes
- $911,7004 bd2 ba2.1k sqft1488 Indiana Ave, Yorktown Heights, NY 10598Off Market
- $881,5003 bd2 ba2k sqft1504 Indiana Ave, Yorktown Heights, NY 10598Off Market
- $740,6003 bd2 ba1.3k sqft1482 Indiana Ave, Yorktown Heights, NY 10598Off Market
- $862,3003 bd3 ba1.8k sqft1512 Indiana Ave, Yorktown Heights, NY 10598Off Market
- $740,6003 bd2 ba1.3k sqft185 Carolina Rd, Yorktown Heights, NY 10598Off Market
- $810,5003 bd2 ba1.6k sqft1509 Indiana Ave, Yorktown Heights, NY 10598Off Market
- $761,7004 bd2 ba1.3k sqft1520 Indiana Ave, Yorktown Heights, NY 10598Off Market
- $962,5004 bd2 ba2k sqft1475 Indiana Ave, Yorktown Heights, NY 10598Off Market
Nearby schools
GreatSchools rating
- 9/10Brookside SchoolGrades: K-3Distance: 2 mi
- 7/10Mildred E Strang Middle SchoolGrades: 6-8Distance: 2.6 mi
- 9/10Yorktown High SchoolGrades: 9-12Distance: 2.8 mi
Schools provided by the listing agent
- Elementary: Brookside
- Middle: Mildred E Strang Middle School
- High: Yorktown High School
Source: OneKey® MLS as distributed by MLS GRID. This data may not be complete. We recommend contacting the local school district to confirm school assignments for this home.
Get a cash offer in 3 minutes
Find out how much your home could sell for in as little as 3 minutes with a no-obligation cash offer.
Estimated market value
$1,068,200
Get a cash offer in 3 minutes
Find out how much your home could sell for in as little as 3 minutes with a no-obligation cash offer.
Estimated market value
$1,068,200
- New York
- Westchester County
- Yorktown Heights
- 10598
- Manhattan Park
- 1496 Indiana Avenue
Nearby cities
Nearby neighborhoods
Nearby zip codes
Other Yorktown Heights Topics
- Apartments for Rent in 10598
- Houses for Sale in 10598
- Houses for Rent in 10598
- 10598 Real Estate
- Yorktown Heights Condos
- Houses for Sale in Yorktown Heights
- Newest Listings in Yorktown Heights
- Yorktown Heights Home Values
- Yorktown Heights Real Estate Agents
- Yorktown Heights Refinance
- Yorktown Heights Mortgage Rates
