Skip main navigation
Off market
  • $1,249,100

    1496 Keshi Pearl Dr, Mount Pleasant, SC 29466

    4beds
    3,216sqft
    SingleFamily
    Built in 2015
    6,969 Square Feet Lot
    $1,249,100 Zestimate®
    $388/sqft
    $5,522 Estimated rent

    Home value

    $1,249,100

    $1.16M - $1.35M

    $5,522/mo

    Zestimate® history
    Loading
    Loading...

    Owner options

    List your home for rent

    $5,522/mo

    Rent Zestimate®

    Find your next renter with Zillow Rental Manager. Plus, with online applications, you can quickly screen prospective tenants – for free.

    Learn more

    $5,522/mo

    Rent Zestimate®

    Refinance and save

    $7,056/mo

    Est. payment

    Refinancing to a lower rate could help reduce your monthly payments and save thousands over the life of the loan.

    See today's rates

    $7,056/mo

    Est. payment

    Explore your selling options

    Work with a Zillow partner agent

    Leverage their expertise and Zillow's premium Showcase listings to get your home seen by more buyers.

    Get started

    List with your own agent

    Get your home in front of millions of buyers by listing it on Zillow.

    Learn how to do it

    Sell it yourself

    Take full control of how buyers see your home on Zillow by listing For Sale by Owner (FSBO).

    List your home

    What's special

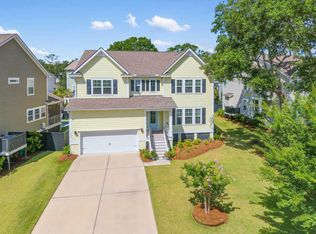
    Welcome to 1496 Keshi Pearl Drive, located in the highly sought-after neighborhood of Oyster Point. Boasting airy 9' ceilings, 21 Plantation Shutters, crown molding, designer lighting fixtures and recessed lights throughout, this gorgeous home combines contemporary style with classic comfort. Upon entering the home from one of the charming double front porches, you are greeted by an impressive foyer that provides a perfect backdrop for artwork or photos. The flex room off the foyer connects to a butler's pantry leading to the kitchen making it perfect for a formal dining room, game room or workspace. Moving through the foyer into the main living area you will find the open kitchen concept that has a generous center island with a built-in sink and space for stools providing the...perfect spot to socialize while preparing meals. It is easy to stay organized in this kitchen as it includes upgraded cabinets with pull-out shelving for easy access to pots and pans, a butler's pantry and an extra spacious walk-in pantry with custom built-in shelving. Enjoy the modern conveniences of a gas range and Miele dishwasher, granite countertops and tile backsplash. More opportunities for entertaining and relaxing can be found off the main living area on the screened porch and an open deck that is ideal for grilling. The back yard is a great space to be outside as there are no neighbors directly behind you. Completing the first floor is a comfortable guest room with two closets, a full-sized bath and a convenient "Drop Zone" for shoes and coats when entering and leaving from the attached 2-car garage. Anchoring the second floor are the owner's suite, two additional bedrooms and a large loft space. The loft presents the perfect creative space for a kid's play area, crafting or media room and includes multiple closets for extra storage. One of the additional bedrooms features a private porch with new lights and ceiling fan- a lovely spot to enjoy the fresh air with a book or a beverage. The owner's suite offers a truly relaxing retreat with private sitting room, huge walk-in closet and luxurious en-suite bath complete with his & her sinks, separate water closet, walk-in shower, garden tub and vaulted ceilings. Thoughtfully designed with convenience in mind, upstairs also features a laundry room with utility sink accessed through both the upstairs hall and the walk-in closet of the owner's suite- no hauling laundry across the house or up and down the stairs! A few other important things to highlight are: Many additional closets throughout both on the first and second floor, Hurricane shutters included with easy-to-install instructions, close to amenity center, no neighbors behind back yard, new lights on garage and TV in family to convey.

    This property is off market, which means it's not currently listed for sale or rent on Zillow. This may be different from what's available on other websites or public sources.
    Facts & features

    Interior

    Bedrooms & bathrooms
    • Bedrooms: 4
    • Bathrooms: 3
    • Full bathrooms: 3
    Heating
    • Forced air, Gas
    Cooling
    • Central
    Features
    • Flooring: Tile, Carpet, Hardwood
    Interior area
    • Total interior livable area: 3,216 sqft

    Property

    Parking
    • Total spaces: 2
    • Parking features: Garage - Attached
    Features
    • Exterior features: Cement / Concrete
    Lot
    • Size: 6,969 Square Feet
    Details
    • Parcel number: 5610100162

    Construction

    Type & style
    • Home type: SingleFamily
    Condition
    • Year built: 2015

    Community & HOA

    Location
    • Region: Mount Pleasant

    Financial & listing details

    • Price per square foot: $388/sqft
    • Tax assessed value: $1,187,900
    • Annual tax amount: $2,909

    Price history

    DateEventPrice
    7/14/2020Sold$660,000-1.3%$205/sqft
    Source: CTMLS #20015544 Report a problem
    6/14/2020Pending sale$668,900$208/sqft
    Source: Keller Williams Realty Chas. Islands #20015544 Report a problem
    6/8/2020Price change$668,9000%$208/sqft
    Source: Keller Williams Realty Chas. Islands #20015544 Report a problem
    6/2/2020Listed for sale$669,000+8.2%$208/sqft
    Source: Keller Williams Realty Chas. Islands #20014981 Report a problem
    12/18/2015Sold$618,130$192/sqft
    Source: CTMLS #15031122 Report a problem

    Public tax history

    YearProperty taxesTax assessment
    2025$2,909 +12.5%$30,360 +15%
    2024$2,585 +4.3%$26,400
    2023$2,478 +3.7%$26,400
    2022$2,389 -9.2%$26,400
    2021$2,632 +2.1%$26,400 +6.1%
    2020$2,577 $24,890 +1.7%
    2019$2,577 $24,480
    2017$2,577 +5.2%$24,480
    2016$2,450 -69.8%$24,480
    2015$8,106 --
    Find assessor info on the county website

    Neighborhood: 29466

    Nearby schools

    GreatSchools rating
    Schools provided by the listing agent
    • Elementary: Mamie Whitesides
    • Middle: Laing
    • High: Wando

    Source: The MLS. This data may not be complete. We recommend contacting the local school district to confirm school assignments for this home.

    Get a cash offer in 3 minutes
    Find out how much your home could sell for in as little as 3 minutes with a no-obligation cash offer.
    Estimated market value
    $1,249,100
    Get a cash offer in 3 minutes
    Find out how much your home could sell for in as little as 3 minutes with a no-obligation cash offer.
    Estimated market value
    $1,249,100