Skip main navigation
Off market
  • $587,900

    1496 Linden Way, Erie, CO 80516

    3beds
    2baths
    2,550sqft
    SingleFamily
    Built in 2003
    6,164 Square Feet Lot
    $587,900 Zestimate®
    $231/sqft
    $2,803 Estimated rent

    Home value

    $587,900

    $559,000 - $617,000

    $2,803/mo

    Zestimate® history
    Loading
    Loading...

    Owner options

    List your home for rent

    $2,803/mo

    Rent Zestimate®

    Find your next renter with Zillow Rental Manager. Plus, with online applications, you can quickly screen prospective tenants – for free.

    Learn more

    $2,803/mo

    Rent Zestimate®

    Refinance and save

    $3,460/mo

    Est. payment

    Refinancing to a lower rate could help reduce your monthly payments and save thousands over the life of the loan.

    See today's rates

    $3,460/mo

    Est. payment

    Explore your selling options

    Work with a Zillow partner agent

    Leverage their expertise and Zillow's premium Showcase listings to get your home seen by more buyers.

    Get started

    List with your own agent

    Get your home in front of millions of buyers by listing it on Zillow.

    Learn how to do it

    Sell it yourself

    Take full control of how buyers see your home on Zillow by listing For Sale by Owner (FSBO).

    List your home

    What's special

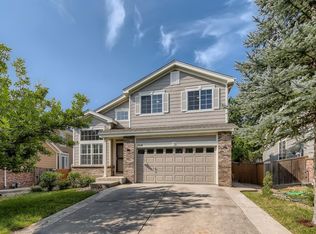
    Welcome home to this beautiful ranch style home in the very popular Vista Ridge golf course community This spectacular home features over 1650 sqft of quality living space and has extraordinary style and custom finishes with the large open feel that youve been looking for You will love the elegant curb appeal of this home with the side load garage and courtyard style entry The gourmet eatin kitchen has a compliment of upgraded appliances raised panel cabinets tile countertops and a convenient center island The beautifully situated family room has expansive hardwood floors vaulted ceiling fireplace and perfect natural lighting from the large windows Just off the family room is the main floor study with doubledoor entry that makes a great office or 3rd bedroom The remarkable master suite boasts a five piece master bath large oval tub double vanity shower and large walkin closet The professionally landscaped backyard is complete with an oversized low maintenance deck sprinkler system and perfectly private with mature landscapeThis amazing home is nestled perfectly in Vista Ridge Youll find exquisitely crafted homes and peaceful seclusion Vista Ridge is a delicately planned community with only the highest standards in family living Vista Ridge boasts a professional golf course community center with fitness center two outdoor pools parks walk and bike paths breathtaking mountain views One look and youll call it home

    This property is off market, which means it's not currently listed for sale or rent on Zillow. This may be different from what's available on other websites or public sources.

    Facts & features

    Interior

    Bedrooms & bathrooms
    • Bedrooms: 3
    • Bathrooms: 2
    Heating
    • Other
    Cooling
    • Central
    Features
    • Flooring: Other
    • Basement: Unfinished
    Interior area
    • Total interior livable area: 2,550 sqft

    Property

    Parking
    • Parking features: Garage - Attached
    Features
    • Exterior features: Wood
    Lot
    • Size: 6,164 sqft
    Details
    • Parcel number: 146732232005

    Construction

    Type & style
    • Home type: SingleFamily
    Materials
    • Frame
    • Roof: Composition
    Condition
    • Year built: 2003

    Community & neighborhood

    Location
    • Region: Erie

    HOA & financial

    HOA
    • Has HOA: Yes
    • HOA fee: $65 monthly

    Price history

    DateEventPrice
    1/21/2013Sold$270,000-1.8%$106/sqft
    Source: Public Record Report a problem
    12/14/2012Listed for sale$274,995+7.2%$108/sqft
    Source: Bellissimo Homes Inc #1148688 Report a problem
    5/3/2004Sold$256,583$101/sqft
    Source: Public Record Report a problem

    Public tax history

    YearProperty taxesTax assessment
    2026$6,016 +6.9%$36,430 -2.1%
    2025$5,628 +2.6%$37,210 -7.5%
    2024$5,487 +20.1%$40,240 -1%
    2023$4,567 -2.8%$40,630 +37.7%
    2022$4,700 +11.5%$29,510 -2.8%
    2021$4,214 $30,360 +11%
    2020$4,214 +5.4%$27,350
    2019$4,000 -5.7%$27,350 +6%
    2018$4,241 +6%$25,790
    2017$4,000 +1.9%$25,790 +13.7%
    2016$3,925 +8.1%$22,690
    2015$3,630 +9.2%$22,690 +9.7%
    2014$3,324 $20,690 -8.8%
    2013-- $22,690 +4.7%
    2012-- $21,680
    2011-- $21,680 +6.6%
    2010-- $20,340
    2009-- $20,340 -12.2%
    2008-- $23,170
    2007-- $23,170 +16.2%
    2006-- $19,940
    2005-- $19,940 +377%
    2004-- $4,180

    Find assessor info on the county website

    Neighborhood: 80516

    Nearby schools

    GreatSchools rating
    Schools provided by the listing agent
    • District: ST VRAIN VALLEY

    Source: The MLS. This data may not be complete. We recommend contacting the local school district to confirm school assignments for this home.

    Get a cash offer in 3 minutes
    Find out how much your home could sell for in as little as 3 minutes with a no-obligation cash offer.
    Estimated market value
    $587,900
    Get a cash offer in 3 minutes
    Find out how much your home could sell for in as little as 3 minutes with a no-obligation cash offer.
    Estimated market value
    $587,900