Step into a home of refined elegance with this meticulously remodeled Manchester Lakes residence. This stunning 4 bed/2 bath home is not just move-in ready; it's a showcase of luxury, with every detail crafted and no expense spared on renovations. A sleek heated pool with exquisite water views serves as a centerpiece, to connect nearly 1900 square ft of unequivocally enhanced interior.
The impressive open floor plan seamlessly connects multiple living areas, high-end luxury vinyl flooring and crown molding, enhance the interior's refinement. The bespoke chef's kitchen features GE Profile appliances, contemporary backsplash, and high-end quartz countertops, add to the elegance.
The expansive main suite includes a walk-in rain shower, TV and speakers for a spa-like experience. With a 2024 Roof, 2025 Water heater, 2025 updated pool pump, and a transferable termite bond, this estate has additional features too many to name and needed to see in person. Embrace the living you deserve
Sold for $455,000
$455,000
1496 Litchfield Dr, West Melbourne, FL 32904
4beds
1,873sqft
Single Family Residence
Built in 2013
6,098 Square Feet Lot
$-- Zestimate®
$243/sqft
$2,853 Estimated rent
Home value
Not available
Estimated sales range
Not available
$2,853/mo
Zestimate® history
Owner options
List your home for rent
$2,853/mo
Rent Zestimate®
Find your next renter with Zillow Rental Manager. Plus, with online applications, you can quickly screen prospective tenants – for free.
$2,853/mo
Rent Zestimate®
Refinance and save
$3,413/mo
Est. payment
Refinancing to a lower rate could help reduce your monthly payments and save thousands over the life of the loan.
$3,413/mo
Est. payment
Explore your selling options
Work with a Zillow partner agent
Leverage their expertise and Zillow's premium Showcase listings to get your home seen by more buyers.
Get startedList with your own agent
Get your home in front of millions of buyers by listing it on Zillow.
Learn how to do itSell it yourself
Take full control of how buyers see your home on Zillow by listing For Sale by Owner (FSBO).
List your homeWhat's special
Contemporary backsplashHigh-end quartz countertopsOpen floor planGe profile appliancesCrown molding
Zillow last checked:
Listing updated:
Listed by:
Adam Sortman 321-298-0034,
Boardwalk Realty, LLC
Bought with:
Amanda Mansueto, 3457715
Arium Real Estate, LLC
Source: Space Coast AOR,MLS#: 1061610
Facts & features
Interior
Bedrooms & bathrooms
- Bedrooms: 4
- Bathrooms: 2
- Full bathrooms: 2
Heating
- Electric
Cooling
- Central Air, Electric
Appliances
- Included: Convection Oven, Dishwasher, Dryer, Electric Cooktop, Electric Oven, Electric Range, Electric Water Heater, Microwave, Refrigerator, Washer, Other
- Laundry: In Unit
Features
- Built-in Features, Ceiling Fan(s), Eat-in Kitchen, Entrance Foyer, Jack and Jill Bath, Open Floorplan, Pantry, Primary Bathroom - Shower No Tub, Smart Thermostat, Vaulted Ceiling(s), Walk-In Closet(s)
- Flooring: Vinyl
- Has fireplace: No
Interior area
- Total interior livable area: 1,873 sqft
Property
Parking
- Total spaces: 2
- Parking features: Garage, Garage Door Opener, On Street
- Garage spaces: 2
Features
- Levels: One
- Stories: 1
- Patio & porch: Covered, Patio, Rear Porch, Screened
- Exterior features: Storm Shutters
- Has private pool: Yes
- Pool features: Electric Heat, Heated, In Ground, Screen Enclosure
- Fencing: Fenced,Other
- Has view: Yes
- View description: Pond
- Has water view: Yes
- Water view: Pond
Lot
- Size: 6,098 Square Feet
- Features: Few Trees, Sprinklers In Front, Sprinklers In Rear
Details
- Additional parcels included: 2865590
- Parcel number: 2837175200000.00183.00
- Special conditions: Standard
Construction
Type & style
- Home type: SingleFamily
- Property subtype: Single Family Residence
Materials
- Block, Stucco
- Roof: Shingle
Condition
- New construction: No
- Year built: 2013
Utilities & green energy
- Sewer: Public Sewer
- Water: Public
- Utilities for property: Cable Connected, Electricity Connected, Sewer Connected, Water Connected
Community & HOA
Community
- Security: Closed Circuit Camera(s)
- Subdivision: Manchester Lakes Phase 3
HOA
- Has HOA: Yes
- HOA fee: $396 annually
- HOA name: Manchester Lakes
Location
- Region: West Melbourne
Financial & listing details
- Price per square foot: $243/sqft
- Tax assessed value: $353,400
- Annual tax amount: $2,965
- Date on market: 11/7/2025
- Listing terms: Cash,Conventional,FHA,VA Loan
Price history
| Date | Event | Price |
|---|---|---|
| 11/24/2025 | Sold | $455,000+1.1%$243/sqft |
Source: Space Coast AOR #1061610 Report a problem | ||
| 11/10/2025 | Pending sale | $449,900$240/sqft |
Source: Space Coast AOR #1061610 Report a problem | ||
| 11/7/2025 | Listed for sale | $449,900+40.6%$240/sqft |
Source: Space Coast AOR #1061610 Report a problem | ||
| 8/7/2020 | Sold | $319,900$171/sqft |
Source: Space Coast AOR #876592 Report a problem | ||
| 5/31/2020 | Pending sale | $319,900$171/sqft |
Source: RE/MAX Aerospace Realty #876592 Report a problem | ||
| 5/29/2020 | Listed for sale | $319,900+38.4%$171/sqft |
Source: RE/MAX Aerospace Realty #876592 Report a problem | ||
| 12/2/2013 | Sold | $231,155$123/sqft |
Source: Public Record Report a problem | ||
Public tax history
| Year | Property taxes | Tax assessment |
|---|---|---|
| 2025 | $3,669 +7.1% | $277,980 +2.9% |
| 2024 | $3,425 +1.4% | $270,150 +3% |
| 2023 | $3,379 +7.1% | $262,290 +3% |
| 2022 | $3,154 -5% | $254,660 +3% |
| 2021 | $3,320 +42.7% | $247,250 +39.2% |
| 2020 | $2,326 -0.1% | $177,560 +2.3% |
| 2019 | $2,329 | $173,570 +1.9% |
| 2018 | $2,329 -0.1% | $170,340 +2.1% |
| 2017 | $2,331 +1% | $166,840 +2.1% |
| 2016 | $2,308 -1.3% | $163,410 +0.7% |
| 2015 | $2,338 -2.6% | $162,280 +0.8% |
| 2014 | $2,400 | $161,000 +544% |
| 2013 | -- | $25,000 |
| 2012 | $455 +4.1% | $25,000 +4.2% |
| 2011 | $437 -14.5% | $24,000 -20% |
| 2010 | $511 -21.5% | $30,000 -25% |
| 2009 | $651 +3.7% | $40,000 |
| 2008 | $628 | $40,000 |
Find assessor info on the county website
Neighborhood: 32904
Nearby homes
- $388,0004 bd2 ba2.2k sqft1486 Litchfield Dr, West Melbourne, FL 32904Off Market
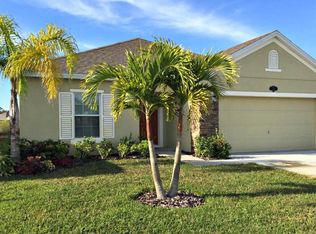
- $428,6004 bd3 ba2.7k sqft1506 Litchfield Dr, West Melbourne, FL 32904Off Market

- $454,6004 bd2 ba3.1k sqft1506 Litchfield Dr #0, West Melbourne, FL 32904Off Market
- $378,2003 bd2 ba1.7k sqft1476 Litchfield Dr, West Melbourne, FL 32904Off Market
- $240,3204 bd3 ba2.5k sqft1516 Litchfield Dr, Melbourne, FL 32904Off Market
- $370,7003 bd2 ba1.9k sqft1466 Litchfield Dr, West Melbourne, FL 32904Off Market
- $387,1004 bd2 ba2.3k sqft1526 Litchfield Dr, West Melbourne, FL 32904Off Market
- $350,4003 bd2 ba1.7k sqft1485 Litchfield Dr, West Melbourne, FL 32904Off Market
Nearby schools
GreatSchools rating
- 8/10Riviera Elementary SchoolGrades: PK-6Distance: 1.4 mi
- 3/10Stone Magnet Middle SchoolGrades: 7-8Distance: 3 mi
- 6/10Melbourne Senior High SchoolGrades: 9-12Distance: 3.5 mi
Schools provided by the listing agent
- Elementary: Riviera
- Middle: Stone
- High: Melbourne
Source: Space Coast AOR. This data may not be complete. We recommend contacting the local school district to confirm school assignments for this home.


Get pre-qualified for a loan
At Zillow Home Loans, we can pre-qualify you in as little as 5 minutes with no impact to your credit score.An equal housing lender. NMLS #10287.
- Florida
- Brevard County
- West Melbourne
- 32904
- 1496 Litchfield Dr
