Adorable, Affordable, Updated and move in ready, and with all the Lake rights at beautiful Lake Holiday! This 2-3 bedroom, 2 full bath ranch home features a practical floor plan making use of every square foot of space. The open floor plan features a good sized Living room and an updated kitchen with new appliances, all new paint, and hard surface floors throughout make everyday living and cleaning a breeze! The two ample sized bedrooms on the first floor with the convenient full bathroom round out the main level. In the lower level we have a nice sized laundry and utility room. The partially finished 3rd bedroom, just needs a few things for that extra bedroom you may need. Or it would make a nice office or hobby workroom. Plus plenty of space for a lower level family room or toy room for the kids. The oversized garage is 25ft deep. Plus we have floored area of the attic with a pull down attic stairs. The curb appeal is enhanced by the fresh landscaping with perennials to give you color and character through the spring, summer and fall months. And just stones throw from the Lake. So enjoy everything Lake Holiday has to offer. Boating, great fishing, clubs events, fireworks, and so much more. All at an affordable price. What a great alternative to a townhome or condo! For the same kind of money, you have your own space and fun things to do in your spare time. This one is as cute as can be, check it out!
Closed
$296,500
1496 Lois Ln, Sandwich, IL 60548
3beds
--sqft
Single Family Residence
Built in 1993
0.33 Acres Lot
$317,800 Zestimate®
$--/sqft
$1,560 Estimated rent
Home value
$317,800
$270,000 - $375,000
$1,560/mo
Zestimate® history
Owner options
List your home for rent
$1,560/mo
Rent Zestimate®
Find your next renter with Zillow Rental Manager. Plus, with online applications, you can quickly screen prospective tenants – for free.
$1,560/mo
Rent Zestimate®
Refinance and save
$3,082/mo
Est. payment
Refinancing to a lower rate could help reduce your monthly payments and save thousands over the life of the loan.
$3,082/mo
Est. payment
Explore your selling options
Work with a Zillow partner agent
Leverage their expertise and Zillow's premium Showcase listings to get your home seen by more buyers.
Get startedList with your own agent
Get your home in front of millions of buyers by listing it on Zillow.
Learn how to do itSell it yourself
Take full control of how buyers see your home on Zillow by listing For Sale by Owner (FSBO).
List your homeWhat's special
Ample sized bedroomsFresh landscapingOversized garageUpdated kitchenHard surface floorsLower level family roomNew appliances
Zillow last checked:
Listing updated:
Listed by:
Joe Frieders 815-693-4958,
Swanson Real Estate
Bought with:
Jeff Ristine
Keller Williams Infinity
Source: MRED as distributed by MLS GRID,MLS#: 12363667
Facts & features
Interior
Bedrooms & bathrooms
- Bedrooms: 3
- Bathrooms: 2
- Full bathrooms: 2
Rooms
- Room types: No additional rooms
Primary bedroom
- Level: Main
- Area: 169 Square Feet
- Dimensions: 13X13
Bedroom 2
- Level: Main
- Area: 132 Square Feet
- Dimensions: 12X11
Bedroom 3
- Features: Flooring (Other)
- Level: Basement
- Area: 182 Square Feet
- Dimensions: 14X13
Kitchen
- Features: Kitchen (Eating Area-Table Space, Updated Kitchen)
- Level: Main
- Area: 136 Square Feet
- Dimensions: 8X17
Laundry
- Level: Basement
- Area: 132 Square Feet
- Dimensions: 12X11
Living room
- Level: Main
- Area: 204 Square Feet
- Dimensions: 12X17
Heating
- Natural Gas, Forced Air
Cooling
- Central Air
Appliances
- Included: Range, Microwave, Dishwasher, Refrigerator, Washer, Dryer, Water Softener Owned
- Laundry: Sink
Features
- 1st Floor Bedroom, 1st Floor Full Bath, Open Floorplan
- Basement: Partially Finished,Full
Interior area
- Total structure area: 0
Property
Parking
- Total spaces: 2
- Parking features: Asphalt, Garage Door Opener, Garage, On Site, Attached
- Attached garage spaces: 2
- Has uncovered spaces: Yes
Accessibility
- Accessibility features: No Disability Access
Features
- Stories: 1
Lot
- Size: 0.33 Acres
- Dimensions: 75 X 200
- Features: Water Rights
Details
- Parcel number: 0503301011
- Special conditions: None
- Other equipment: Water-Softener Owned
Construction
Type & style
- Home type: SingleFamily
- Architectural style: Ranch
- Property subtype: Single Family Residence
Materials
- Vinyl Siding
- Foundation: Concrete Perimeter
- Roof: Asphalt
Condition
- New construction: No
- Year built: 1993
Utilities & green energy
- Electric: Circuit Breakers, 100 Amp Service
- Sewer: Septic Tank
- Water: Private
Community & HOA
Community
- Features: Clubhouse, Park, Lake, Water Rights, Street Paved
- Subdivision: Lake Holiday
HOA
- Has HOA: Yes
- Services included: Scavenger, Lake Rights
- HOA fee: $910 annually
Location
- Region: Sandwich
Financial & listing details
- Tax assessed value: $205,293
- Annual tax amount: $3,854
- Date on market: 5/14/2025
- Listing terms: Conventional
- Ownership: Fee Simple w/ HO Assn.
- Has irrigation water rights: Yes
Price history
| Date | Event | Price |
|---|---|---|
| 6/27/2025 | Sold | $296,500-2.8% |
Source:  MRED as distributed by MLS GRID #12363667 Report a problem MRED as distributed by MLS GRID #12363667 Report a problem | ||
| 6/3/2025 | Contingent | $304,900 |
Source: MRED as distributed by MLS GRID #12363667 Report a problem | ||
| 5/14/2025 | Listed for sale | $304,900+27.6% |
Source: MRED as distributed by MLS GRID #12363667 Report a problem | ||
| 4/5/2024 | Sold | $239,000 |
Source: MRED as distributed by MLS GRID #11994939 Report a problem | ||
Public tax history
| Year | Property taxes | Tax assessment |
|---|---|---|
| 2024 | $4,428 +14.9% | $68,431 +23.8% |
| 2023 | $3,854 +4.6% | $55,256 +7.4% |
| 2022 | $3,686 +4.7% | $51,425 +6.5% |
| 2021 | $3,520 | $48,278 +2.3% |
| 2020 | -- | $47,193 +6.1% |
| 2019 | $3,356 | $44,488 +6% |
| 2018 | $3,356 +4% | $41,966 +3.4% |
| 2017 | $3,226 -1.7% | $40,582 +2.5% |
| 2016 | $3,281 | $39,607 +5.2% |
| 2015 | $3,281 +4.1% | $37,638 -7.7% |
| 2012 | $3,153 | $40,792 -8.2% |
| 2011 | -- | $44,427 -6% |
| 2010 | -- | $47,253 |
Find assessor info on the county website
Neighborhood: 60548
Nearby homes
- $435,2003 bd4 ba2k sqft1495 Lois Ln, Sandwich, IL 60548Off Market
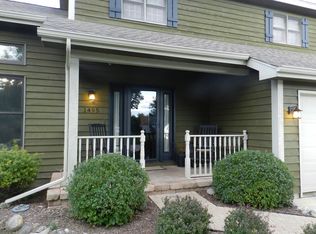
- $34,560-- bd-- ba-- sqft1497 Lois Ln, Sandwich, IL 60548Off Market
- $290,200-- bd-- ba1.5k sqft1476 Nova Rd, Sandwich, IL 60548Off Market
- $265,0002 bd1 ba1.4k sqft1475 Nova Rd, Sandwich, IL 60548Sold
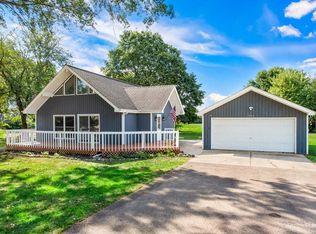
- $---- bd-- ba-- sqft1748 Lake Holiday Dr, Sandwich, IL 60548Off Market
- $313,500-- bd-- ba1.8k sqft1477 Nova Rd, Sandwich, IL 60548Off Market
- $34,560-- bd-- ba-- sqftLois Ln, Sandwich, IL 60548Off Market
- $356,800-- bd-- ba1.6k sqft1499 Lois Ln, Sandwich, IL 60548Off Market
Nearby schools
GreatSchools rating
- 10/10Lynn G Haskin Elementary SchoolGrades: PK-3Distance: 2.2 mi
- 5/10Sandwich Middle SchoolGrades: 6-8Distance: 2.2 mi
- 5/10Sandwich Community High SchoolGrades: 9-12Distance: 2.4 mi
Schools provided by the listing agent
- Elementary: Lynn G Haskin Elementary School
- Middle: Sandwich Middle School
- High: Sandwich Community High School
- District: 430
Source: MRED as distributed by MLS GRID. This data may not be complete. We recommend contacting the local school district to confirm school assignments for this home.
Get a cash offer in 3 minutes
Find out how much your home could sell for in as little as 3 minutes with a no-obligation cash offer.
Estimated market value
$317,800
Get a cash offer in 3 minutes
Find out how much your home could sell for in as little as 3 minutes with a no-obligation cash offer.
Estimated market value
$317,800
- Illinois
- La Salle County
- Sandwich
- 60548
- 1496 Lois Ln
Nearby cities
Nearby zip codes
Other Sandwich Topics
