Skip main navigation
Closed
  • $2,300,000

    1496 Masters Club Dr, Sandy Springs, GA 30350

    5beds
    7,009sqft
    Single Family Residence, Residential
    Built in 1981
    1.04 Acres Lot
    $2,358,000 Zestimate®
    $328/sqft
    $5,271 Estimated rent

    Home value

    $2,358,000

    $2.15M - $2.59M

    $5,271/mo

    Zestimate® history
    Loading
    Loading...

    Owner options

    List your home for rent

    $5,271/mo

    Rent Zestimate®

    Find your next renter with Zillow Rental Manager. Plus, with online applications, you can quickly screen prospective tenants – for free.

    Learn more

    $5,271/mo

    Rent Zestimate®

    Refinance and save

    $11,447/mo

    Est. payment

    Refinancing to a lower rate could help reduce your monthly payments and save thousands over the life of the loan.

    See today's rates

    $11,447/mo

    Est. payment

    Explore your selling options

    Work with a Zillow partner agent

    Leverage their expertise and Zillow's premium Showcase listings to get your home seen by more buyers.

    Get started

    List with your own agent

    Get your home in front of millions of buyers by listing it on Zillow.

    Learn how to do it

    Sell it yourself

    Take full control of how buyers see your home on Zillow by listing For Sale by Owner (FSBO).

    List your home

    What's special

    Separate pool houseDouble islandsDual primary suite layoutGorgeous poolBatting cageLimestone pool deckWolf and subzero appliances
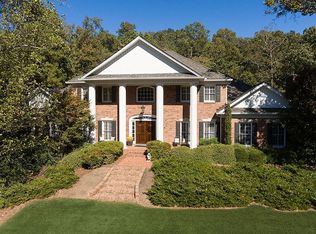
    Stunning home in a fantastic location on a private one-acre lot near Dunwoody Country Club! No expense has been spared on this one-of-a-kind dream home. The main level wraps around a gorgeous pool surrounded by a limestone pool deck, newly installed turf, and beautiful mature landscaping. A separate pool house provides a retreat from the heat. Inside the pool house, a hidden door leads to an underground 5,000 bottle wine cellar! You have to see it to believe it. The inside of the main house boasts a dual primary suite layout with options of having your primary bedroom on the main level or upstairs. The main level also includes a large gourmet kitchen with double islands and Wolf and Subzero appliances, a home office, dining room, a cozy family room with fireplace, mudroom off the 3-car garage, and the most amazing laundry room you will ever see! There is also a temperature-controlled glass wine storage display for 300 bottles off the living room. Upstairs you will find one of the primary suites and 3 secondary bedrooms. One secondary bedroom has an ensuite and the other two share a large jack-and-jill bathroom. The terrace level boasts another amazing 2,000 bottle wine cellar, an exercise room with a full bath and steam shower, a theater room, and a handsome full bar. In addition to the pool area outside, the backyard has a batting cage, turf putting green, and tons of green space to play, along with a trampoline. This home truly has more upgrades and features than can be detailed here or ever found in new construction. Some include a Control4 smart home system (remotely control lights, smart locks, televisions, and whole home internal and external audio system, among others), a whole home generator, security cameras, hard-wired internet repeaters, electric car charger, and mosquito misting system for the pool and backyard. You name it and it has been done. Come and see for yourself!

    Zillow last checked:

    Listing updated:

    Listing Provided by:

    Brandon Adkins,

    Farmhouse Realty 770-864-1337

    Bought with:

    KAREN CANNON, 260220

    Karen Cannon Realtors Inc

    Source: FMLS GA,MLS#: 7418235MLS Logo

    Facts & features

    Interior

    Bedrooms & bathrooms
    • Bedrooms: 5
    • Bathrooms: 8
    • Full bathrooms: 5
    • 1/2 bathrooms: 3
    • Main level bathrooms: 1
    • Main level bedrooms: 1
    Primary bedroom
    • Features: Double Master Bedroom, Master on Main, Oversized Master
    • Level: Double Master Bedroom, Master on Main, Oversized Master
    Bedroom
    • Features: Double Master Bedroom, Master on Main, Oversized Master
    Primary bathroom
    • Features: Double Vanity
    Dining room
    • Features: Separate Dining Room
    Kitchen
    • Features: Cabinets White, Kitchen Island, Pantry Walk-In, Stone Counters, View to Family Room
    Heating
    • Forced Air, Zoned
    Cooling
    • Ceiling Fan(s), Central Air, Multi Units, Zoned
    Appliances
    • Included: Dishwasher, Disposal, Electric Oven, Electric Water Heater, Gas Range, Microwave, Range Hood, Refrigerator
    • Laundry: Laundry Chute, Laundry Room, Main Level, Sink
    Features
    • Beamed Ceilings, Bookcases, Crown Molding, Double Vanity, Entrance Foyer 2 Story, High Speed Internet, Smart Home, Sound System, Walk-In Closet(s)
    • Flooring: Carpet, Hardwood, Marble, Stone
    • Windows: Insulated Windows, Plantation Shutters
    • Basement: Finished,Finished Bath,Full
    • Attic: Permanent Stairs
    • Number of fireplaces: 3
    • Fireplace features: Family Room, Gas Log, Gas Starter, Glass Doors, Master Bedroom, Other Room
    • Common walls with other units/homes: No Common Walls
    Interior area
    • Total structure area: 7,009
    • Total interior livable area: 7,009 sqft

    Property

    Parking
    • Total spaces: 3
    • Parking features: Garage, Garage Door Opener, Kitchen Level, Electric Vehicle Charging Station(s)
    • Garage spaces: 3
    Accessibility
    • Accessibility features: None
    Features
    • Levels: Three Or More
    • Patio & porch: Patio
    • Exterior features: Gas Grill, Lighting, Permeable Paving, Private Yard, No Dock
    • Has private pool: Yes
    • Pool features: Gunite, Heated, In Ground, Private, Salt Water, Waterfall
    • Has spa: Yes
    • Spa features: Private
    • Fencing: Back Yard,Wrought Iron
    • Has view: Yes
    • View description: Pool
    • Waterfront features: None
    • Body of water: None
    Lot
    • Size: 1.04 Acres
    • Features: Back Yard, Front Yard, Landscaped, Private
    Details
    • Additional structures: Pool House
    • Parcel number: 06 035200040353
    • Other equipment: Generator, Home Theater, Irrigation Equipment
    • Horse amenities: None

    Construction

    Type & style
    • Home type: SingleFamily
    • Architectural style: Traditional
    • Property subtype: Single Family Residence, Residential
    Materials
    • Brick 4 Sides
    • Foundation: Concrete Perimeter
    • Roof: Composition,Shingle
    Condition
    • Resale
    • New construction: No
    • Year built: 1981

    Utilities & green energy

    • Electric: 220 Volts in Garage, 220 Volts in Laundry, Generator
    • Sewer: Septic Tank
    • Water: Public
    • Utilities for property: Cable Available, Electricity Available, Natural Gas Available, Underground Utilities, Water Available
    Green energy
    • Energy efficient items: Insulation, Thermostat
    • Energy generation: None

    Community & neighborhood

    Security
    • Security features: Carbon Monoxide Detector(s), Closed Circuit Camera(s), Fire Alarm, Security Lights, Smoke Detector(s)
    Community
    • Community features: Near Schools, Near Shopping
    Location
    • Region: Sandy Springs
    • Subdivision: Dunwoody Club Estates

    HOA & financial

    HOA
    • Has HOA: No
    • HOA fee: $75 annually

    Other

    Other facts
    • Road surface type: Asphalt

    Price history

    DateEventPrice
    11/12/2024Sold$2,300,000-2.1%$328/sqft
    Source: FMLS GA #7418235 Report a problem
    8/10/2024Pending sale$2,350,000$335/sqft
    Source: FMLS GA #7418235 Report a problem
    7/10/2024Listed for sale$2,350,000+6.8%$335/sqft
    Source: FMLS GA #7418235 Report a problem
    4/18/2023Sold$2,200,000-12%$314/sqft
    Source: FMLS GA #7180122 Report a problem
    4/3/2023Pending sale$2,499,999$357/sqft
    Source: FMLS GA #7180122 Report a problem
    2/23/2023Listed for sale$2,499,999$357/sqft
    Source: FMLS GA #7180122 Report a problem
    2/23/2023Listing removed$2,499,999$357/sqft
    Source: FMLS GA #7145078 Report a problem
    11/17/2022Listed for sale$2,499,999+222.6%$357/sqft
    Source: FMLS GA #7145078 Report a problem
    6/30/2009Sold$775,000+40.9%$111/sqft
    Source: Public Record Report a problem
    8/5/1996Sold$550,000$78/sqft
    Source: Public Record Report a problem

    Public tax history

    YearProperty taxesTax assessment
    2024$22,697 +79.8%$879,680 -24.7%
    2023$12,624 -0.4%$1,167,880 +186%
    2022$12,673 +0.3%$408,280 +3%
    2021$12,630 +21.2%$396,400 +7.4%
    2020$10,422 -10.7%$369,240 +1.8%
    2019$11,675 $362,720 +2.4%
    2018$11,675 $354,240 +22.6%
    2017$11,675 +19.2%$288,840
    2016$9,794 -0.4%$288,840
    2015$9,830 -3.8%$288,840
    2014$10,220 +4.5%$288,840
    2013$9,781 $288,840 +8%
    2012-- $267,400 +7.1%
    2011-- $249,640 -30.2%
    2010$12,067 $357,400
    2009-- $357,400
    2008-- $357,400 -0.1%
    2007-- $357,720

    Find assessor info on the county website

    Neighborhood: 30350

    Nearby schools

    GreatSchools rating
    Schools provided by the listing agent
    • Elementary: Dunwoody Springs
    • Middle: Sandy Springs
    • High: North Springs

    Source: FMLS GA. This data may not be complete. We recommend contacting the local school district to confirm school assignments for this home.

    Get a cash offer in 3 minutes
    Find out how much your home could sell for in as little as 3 minutes with a no-obligation cash offer.
    Estimated market value
    $2,358,000
    Get a cash offer in 3 minutes
    Find out how much your home could sell for in as little as 3 minutes with a no-obligation cash offer.
    Estimated market value
    $2,358,000