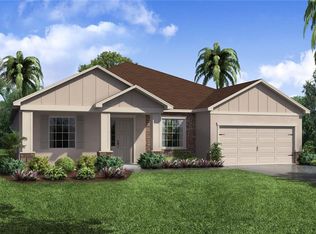
New construction LAKE FRONT home with 1878 square feet on one-story including 3 bedrooms plus den, 2 baths, and an open living area. Enjoy an open kitchen with Quartz countertops, Samsung stainless steel appliances, a walk-in pantry, and a spacious island, fully open to the dining café and gathering room. The living area, laundry room, and baths include luxury wood vinyl plank flooring, with stain-resistant carpet in the bedrooms. Your owner's suite is complete with a walk-in wardrobe and a private en-suite bath with dual vanities, a tiled shower, garden tub, and a closeted toilet. Plus, enjoy a covered lanai, 2-car garage, custom-fit window blinds, architectural shingles, energy-efficient insulation and windows, and a full builder warranty. ***Please note - Virtual Tour/Photos showcases the home layout; colors and design options in actual home for sale may differ. Furnishings and décor do not convey!
Pending
Price cut: $10K (8/12)
$389,900
1496 MELROSE STREET, LAKE ALFRED, FL 33850
3beds
1,878sqft
Single Family Residence
Built in 2025
8,276 Square Feet Lot
$386,800 Zestimate®
$208/sqft
$43/mo HOA
What's special
Spacious islandCovered lanaiEnergy-efficient insulation and windowsLake front homeArchitectural shinglesGarden tubTiled shower
- 181 days
- 365
- 27
Zillow last checked:
Listing updated:
Listed by:
George Lindsey, III 863-797-4999,
CAMBRIDGE REALTY OF CENTRAL FL 863-797-4999
Source: Stellar MLS,MLS#: L4960218 Originating MLS: Lakeland
Originating MLS: Lakeland
Facts & features
Interior
Bedrooms & bathrooms
- Bedrooms: 3
- Bathrooms: 2
- Full bathrooms: 2
Primary bedroom
- Features: Walk-In Closet(s)
- Level: First
- Area: 195 Square Feet
- Dimensions: 13x15
Kitchen
- Level: First
- Area: 165 Square Feet
- Dimensions: 11x15
Living room
- Level: First
- Area: 285 Square Feet
- Dimensions: 15x19
Heating
- Central
Cooling
- Central Air
Appliances
- Included: Dishwasher, Disposal, Electric Water Heater, Microwave, Range, Refrigerator
- Laundry: Inside
Features
- In Wall Pest System
- Flooring: Carpet, Vinyl
- Has fireplace: No
Interior area
- Total structure area: 2,554
- Total interior livable area: 1,878 sqft
Video & virtual tour
Property
Parking
- Total spaces: 2
- Parking features: Garage - Attached
- Attached garage spaces: 2
- Details: Garage Dimensions: 19x20
Features
- Levels: One
- Stories: 1
- Exterior features: Irrigation System
- Has view: Yes
- View description: Lake
- Has water view: Yes
- Water view: Lake
- Waterfront features: Lake Front
- Body of water: LAKE HAINES
Lot
- Size: 8,276 Square Feet
Details
- Parcel number: 262804522757001260
- Special conditions: None
Construction
Type & style
- Home type: SingleFamily
- Property subtype: Single Family Residence
Materials
- Block
- Foundation: Slab
- Roof: Shingle
Condition
- Completed
- New construction: Yes
- Year built: 2025
Details
- Builder model: Ryleigh
- Builder name: Highland Homes
Utilities & green energy
- Sewer: Public Sewer
- Water: Public
- Utilities for property: Cable Available
Community & HOA
Community
- Pet fee: $0 monthly
- Subdivision: THE LAKES
HOA
- Has HOA: Yes
- HOA fee: $43 monthly
- HOA name: hcmanagement
Location
- Region: Lake Alfred
Financial & listing details
- Price per square foot: $208/sqft
- Tax assessed value: $68,000
- Annual tax amount: $1,304
- Date on market: 3/12/2026
- Cumulative days on market: 182 days
- Listing terms: Cash,Conventional,FHA,USDA Loan,VA Loan
- Ownership: Fee Simple
- Total actual rent: 0
- Road surface type: Paved
Estimated market value
$386,800
$367,000 - $406,000
$2,279/mo
Price history
| Date | Event | Price |
|---|---|---|
| 9/8/2026 | Pending sale | $389,900$208/sqft |
Source:  Stellar MLS #L4960218 Report a problem Stellar MLS #L4960218 Report a problem | ||
| 8/12/2026 | Price change | $389,900-2.5%$208/sqft |
Source: Stellar MLS #L4960218 Report a problem | ||
| 7/1/2026 | Price change | $399,900-1.5%$213/sqft |
Source: Stellar MLS #L4960218 Report a problem | ||
| 6/10/2026 | Price change | $405,900-2.6%$216/sqft |
Source: Stellar MLS #L4960218 Report a problem | ||
| 3/26/2026 | Price change | $416,805-2.3%$222/sqft |
Source: Stellar MLS #L4960218 Report a problem | ||
| 12/20/2025 | Listed for sale | $426,805$227/sqft |
Source:  Highland Homes FL Report a problem Highland Homes FL Report a problem | ||
Public tax history
| Year | Property taxes | Tax assessment |
|---|---|---|
| 2025 | $1,304 -0.2% | $68,000 |
| 2024 | $1,307 -1.5% | $68,000 |
| 2023 | $1,327 +550% | $68,000 +560.6% |
| 2022 | $204 | $10,293 |
Find assessor info on the county website
Monthly payment
Est. payment
Payment breakdown
Explore the cost of this home by adjusting the details. Changes won't be saved.Climate risks
Neighborhood: 33850
Similar homes
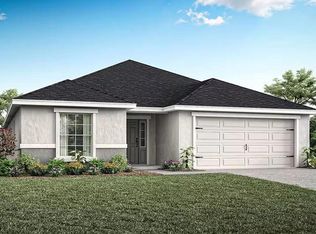
- $335,5603 bd2 ba2k sqft432 ITUNA CIRCLE, WINTER HAVEN, FL 33881New Construction
 MLS ID #L4964448, George Lindsey, III, CAMBRIDGE REALTY OF CENTRAL FL. Stellar MLS
 - $399,9904 bd3 ba2k sqft819 ANDREW STREET, WINTER HAVEN, FL 33881New Construction
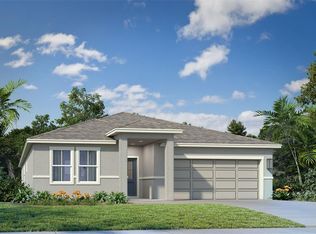 Stellar MLS
 - $393,0453 bd3 ba2.1k sqft5370 CASTELLO AVENUE, AUBURNDALE, FL 33823New Construction
 Stellar MLS
 - $347,3003 bd2 ba2k sqft544 ITUNA CIRCLE, WINTER HAVEN, FL 33881New Construction
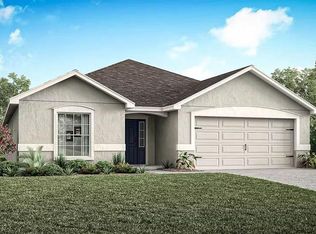 MLS ID #L4963770, George Lindsey, III, CAMBRIDGE REALTY OF CENTRAL FL. Stellar MLS
 - $351,1164 bd2 ba2.2k sqft1314 POMELO PLACE, BARTOW, FL 33830New ConstructionStellar MLS
- $389,9003 bd2 ba1.7k sqft3324 BERKLEY DRIVE, BARTOW, FL 33830New ConstructionStellar MLS
- $357,7704 bd2 ba1.7k sqft1900 NOBLE DRIVE, DAVENPORT, FL 33837New ConstructionStellar MLS
- $302,9005 bd2 ba1.7k sqft2795 ADELINE AVENUE, WINTER HAVEN, FL 33881New ConstructionStellar MLS
- $353,6204 bd2 ba2.2k sqft1418 PEEL PLACE, BARTOW, FL 33830New ConstructionStellar MLS
- $380,1614 bd3 ba2.2k sqft1257 HICKORY NUT DRIVE, LAKE WALES, FL 33898New ConstructionMLS ID #L4959924, Mike Blackburn, ADAMS HOMES REALTY. Stellar MLS
- $333,9004 bd3 ba2k sqft3151 LAUREL OAK LANE, WINTER HAVEN, FL 33884New ConstructionMLS ID #L4961605, George Lindsey, III, CAMBRIDGE REALTY OF CENTRAL FL. Stellar MLS
- $335,9244 bd2 ba1.9k sqft981 LUNAR LANE, WINTER HAVEN, FL 33884New ConstructionStellar MLS
- $379,9004 bd2 ba2k sqft6873 SUNDIAL DRIVE, LAKELAND, FL 33813New ConstructionStellar MLS
- $312,9003 bd2 ba1.7k sqft4491 RAPALLO AVENUE, WINTER HAVEN, FL 33884New ConstructionMLS ID #L4963864, George Lindsey, III, CAMBRIDGE REALTY OF CENTRAL FL. Stellar MLS
