Back on the market through no fault of the sellers, this well-loved home has been owned by the same family since 2000 and has been thoughtfully refreshed with new paint, brand-new carpet, and refinished hardwood floors throughout. Set on a rare double lot, this property offers an incredible amount of space—both inside and out. Step inside to a circular main floor layout that flows effortlessly from room to room, making it ideal for entertaining, gathering, or simply enjoying everyday life. At the heart of the home is the family room, where soaring ceilings and expansive windows flood the space with natural light. Whether you’re cozying up for movie night or hosting friends, this room just feels good to be in. Upstairs, the primary suite is a true retreat complete with a luxurious soaking tub and plenty of room to unwind after a long day. Outside, the huge, beautifully landscaped backyard is fully equipped with an electric dog fence and offers ample room for pets, play, gardening, and relaxing. Whether you're hosting a summer BBQ or sipping your morning coffee in peace, this kind of outdoor space is truly hard to come by. Living in Weatherstone means access to exceptional community amenities, including a recently remodeled neighborhood pool, scenic walking trails, and well-maintained common areas. It’s the kind of neighborhood that feels like home—and is hard to leave.
Sold for $1,270,000
$1,270,000
1496 Meyerwood Circle, Highlands Ranch, CO 80129
4beds
4,986sqft
Single Family Residence
Built in 2000
0.35 Acres Lot
$1,235,100 Zestimate®
$255/sqft
$4,951 Estimated rent
Home value
$1,235,100
$1.17M - $1.30M
$4,951/mo
Zestimate® history
Owner options
List your home for rent
$4,951/mo
Rent Zestimate®
Find your next renter with Zillow Rental Manager. Plus, with online applications, you can quickly screen prospective tenants – for free.
$4,951/mo
Rent Zestimate®
Refinance and save
$7,812/mo
Est. payment
Refinancing to a lower rate could help reduce your monthly payments and save thousands over the life of the loan.
$7,812/mo
Est. payment
Explore your selling options
Work with a Zillow partner agent
Leverage their expertise and Zillow's premium Showcase listings to get your home seen by more buyers.
Get startedList with your own agent
Get your home in front of millions of buyers by listing it on Zillow.
Learn how to do itSell it yourself
Take full control of how buyers see your home on Zillow by listing For Sale by Owner (FSBO).
List your homeWhat's special
Zillow last checked:
Listing updated:
Listed by:
Alexandra DeLaTorre 720-475-0622 adelatorre@kw.com,
Keller Williams Integrity Real Estate LLC
Bought with:
Susie Wargin, 100045543
RE/MAX Alliance
Source: REcolorado as distributed by MLS GRID,MLS#: 8473058
Facts & features
Interior
Bedrooms & bathrooms
- Bedrooms: 4
- Bathrooms: 4
- Full bathrooms: 3
- 1/2 bathrooms: 1
- Main level bathrooms: 1
Primary bedroom
- Level: Upper
Bedroom
- Level: Upper
Bedroom
- Level: Upper
Bedroom
- Level: Upper
Primary bathroom
- Level: Upper
Bathroom
- Level: Upper
Bathroom
- Level: Upper
Bathroom
- Level: Main
Heating
- Forced Air, Natural Gas
Cooling
- Central Air
Appliances
- Included: Dishwasher, Range, Refrigerator
Features
- Windows: Double Pane Windows
- Basement: Full,Unfinished
- Number of fireplaces: 1
Interior area
- Total structure area: 4,986
- Total interior livable area: 4,986 sqft
- Finished area above ground: 3,537
- Finished area below ground: 0
Property
Parking
- Total spaces: 3
- Parking features: Garage - Attached
- Attached garage spaces: 3
Features
- Levels: Two
- Stories: 2
- Patio & porch: Covered, Front Porch, Patio
- Exterior features: Private Yard
- Fencing: Full
Lot
- Size: 0.35 Acres
- Features: Irrigated, Landscaped, Level
Details
- Parcel number: R0410228
- Zoning: PDU
- Special conditions: Standard
Construction
Type & style
- Home type: SingleFamily
- Property subtype: Single Family Residence
Materials
- Frame, Wood Siding
- Roof: Composition
Condition
- Year built: 2000
Utilities & green energy
- Sewer: Public Sewer
- Water: Public
- Utilities for property: Electricity Connected, Natural Gas Connected
Community & HOA
Community
- Security: Smoke Detector(s)
- Subdivision: Weatherstone
HOA
- Has HOA: Yes
- Amenities included: Clubhouse, Fitness Center, Playground, Pool, Tennis Court(s), Trail(s)
- HOA fee: $307 quarterly
- HOA name: Weatherstone
- HOA phone: 303-482-2213
- Second HOA fee: $171 quarterly
- Second HOA name: Highlands Ranch Community Association
- Second HOA phone: 303-791-2500
Location
- Region: Highlands Ranch
Financial & listing details
- Price per square foot: $255/sqft
- Tax assessed value: $1,187,397
- Annual tax amount: $7,808
- Date on market: 3/12/2025
- Listing terms: Cash,Conventional,FHA,Jumbo,VA Loan
- Exclusions: Sellers Personal Property And Washer And Dryer
- Ownership: Individual
- Electric utility on property: Yes
- Road surface type: Paved
Price history
| Date | Event | Price |
|---|---|---|
| 5/2/2025 | Sold | $1,270,000+1.6%$255/sqft |
Source:  REcolorado as distributed by MLS GRID #8473058 Report a problem REcolorado as distributed by MLS GRID #8473058 Report a problem | ||
| 4/14/2025 | Pending sale | $1,250,000$251/sqft |
Source: REcolorado as distributed by MLS GRID #8473058 Report a problem | ||
| 4/10/2025 | Listed for sale | $1,250,000$251/sqft |
Source: REcolorado as distributed by MLS GRID #8473058 Report a problem | ||
| 3/12/2025 | Pending sale | $1,250,000$251/sqft |
Source: REcolorado as distributed by MLS GRID #8473058 Report a problem | ||
| 3/12/2025 | Listed for sale | $1,250,000+130.7%$251/sqft |
Source: REcolorado as distributed by MLS GRID #8473058 Report a problem | ||
| 12/29/2000 | Sold | $541,913$109/sqft |
Source: Public Record Report a problem | ||
Public tax history
| Year | Property taxes | Tax assessment |
|---|---|---|
| 2025 | $7,822 +0.2% | $74,210 -14.4% |
| 2024 | $7,808 +37.2% | $86,670 -1% |
| 2023 | $5,690 -3.9% | $87,520 +40.5% |
| 2022 | $5,918 | $62,280 -2.8% |
| 2021 | -- | $64,070 +4.8% |
| 2020 | $5,672 +5.1% | $61,160 |
| 2019 | $5,398 | $61,160 +7.1% |
| 2018 | $5,398 +9.8% | $57,120 |
| 2017 | $4,915 -0.2% | $57,120 +1.7% |
| 2016 | $4,926 -2.1% | $56,180 |
| 2015 | $5,032 +11.3% | $56,180 +20.5% |
| 2014 | $4,521 | $46,630 |
| 2013 | -- | $46,630 -1.5% |
| 2012 | -- | $47,360 |
| 2011 | -- | $47,360 -16.4% |
| 2010 | -- | $56,630 +6% |
| 2009 | $2,557 | $53,400 |
| 2008 | -- | $53,400 +15.6% |
| 2007 | -- | $46,200 |
| 2006 | $4,420 -0.9% | $46,200 -0.9% |
| 2004 | $4,462 -16.4% | $46,640 +21.6% |
| 2003 | $5,339 | $38,370 |
| 2002 | -- | $38,370 +124.9% |
| 2001 | $1,687 | $17,060 |
Find assessor info on the county website
Neighborhood: 80129
Nearby homes
- $1,390,4005 bd5 ba4.9k sqft1514 Meyerwood Cir, Highlands Ranch, CO 80129Off Market

- $1,202,7004 bd4 ba3.2k sqft1478 Meyerwood Cir, Highlands Ranch, CO 80129Off Market
- $1,265,3004 bd4 ba3.5k sqft1497 Meyerwood Cir, Highlands Ranch, CO 80129Off Market
- $1,642,9006 bd7 ba5.1k sqft1530 Meyerwood Cir, Highlands Ranch, CO 80129Off Market
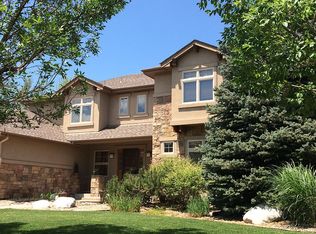
- $---- bd-- ba-- sqft1530 Meyerwood Cir, Littleton, CO 80129Off Market
- $1,543,0004 bd4 ba3.2k sqft1550 Meyerwood Ln, Highlands Ranch, CO 80129Off Market
- $1,403,6005 bd5 ba5k sqft1460 Meyerwood Cir, Highlands Ranch, CO 80129Off Market
- $1,656,7005 bd4 ba5.2k sqft1481 Meyerwood Cir, Highlands Ranch, CO 80129Off Market
Nearby schools
GreatSchools rating
- 10/10Stone Mountain Elementary SchoolGrades: PK-6Distance: 0.3 mi
- 7/10Ranch View Middle SchoolGrades: 7-8Distance: 0.5 mi
- 9/10Thunderridge High SchoolGrades: 9-12Distance: 0.8 mi
Schools provided by the listing agent
- Elementary: Stone Mountain
- Middle: Ranch View
- High: Thunderridge
- District: Douglas RE-1
Source: REcolorado as distributed by MLS GRID. This data may not be complete. We recommend contacting the local school district to confirm school assignments for this home.
Get a cash offer in 3 minutes
Find out how much your home could sell for in as little as 3 minutes with a no-obligation cash offer.
Estimated market value
$1,235,100
Get a cash offer in 3 minutes
Find out how much your home could sell for in as little as 3 minutes with a no-obligation cash offer.
Estimated market value
$1,235,100
- Colorado
- Douglas County
- Highlands Ranch
- 80129
- 1496 Meyerwood Circle
Nearby cities
Nearby zip codes
Other Highlands Ranch Topics
