
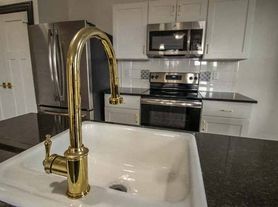
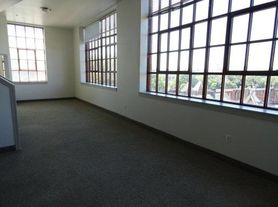
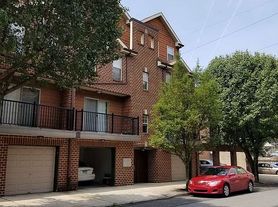
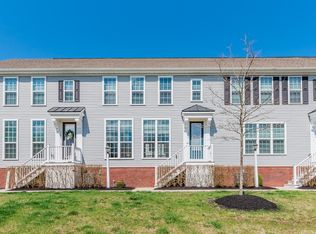
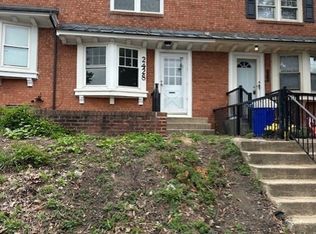
Discover this light-filled 3 Bedroom in Harrisburg featuring three bedrooms and 1.5 bathrooms. The home offers wood floors and a spacious living area ideal for everyday living. A convenient powder room is located on the first floor, and a finished basement area provides extra space for entertaining and includes laundry facilities. Bright, functional living spaces throughout make this property a comfortable choice in Harrisburg.
Street parking and one space available behind the home. Tenant responsible for all utilities.
Applicants are required to have a 600 or higher credit score, monthly income 3x the monthly rent and no past evictions. Criminal History will be assessed as part of the application. Property is Section 8 Approved.
At Midtown Property Management, all residents are enrolled in a Resident Benefits Package (RBP), designed to enhance your living experience and provide added convenience and value. This package includes a utilities concierge service, identity protection, rent rewards, credit building, and group-rate internetoften at a lower cost than securing these services individually. The total cost is $80/month, added to rent. Renter's insurance is required for all tenants and must be maintained throughout the lease term. Additional details provided during application process.
House for rent
$1,495/moFees may apply
1496 S 13th St, Harrisburg, PA 17104
3beds
1,872sqft
Price may not include required fees and charges. Learn more|
Single family residence
Available now
Air conditioner
In unit laundry
None parking
Natural gas, none
What's special
Street parkingWood floors
- 44 days |
- -- |
- -- |
Zillow last checked:
Listing updated:
Travel times

Let’s turn your rent into credit progress
Build credit history with every on-time payment and get credit for the payment you’re already making.
Facts & features
Interior
Bedrooms & bathrooms
- Bedrooms: 3
- Bathrooms: 2
- Full bathrooms: 1
- 1/2 bathrooms: 1
Heating
- Contact manager
Cooling
- Air Conditioner
Appliances
- Included: Dishwasher, Oven, Refrigerator, Stove, Washer, dryer
- Laundry: Contact manager
Interior area
- Total interior livable area: 1,872 sqft
Property
Parking
- Parking features: Contact manager
- Details: Contact manager
Features
- Patio & porch: Contact manager
- Exterior features: Contact manager
Details
- Additional structures: Contact manager
- Parcel number: 010352010000000
- Other equipment: Contact manager
Construction
Type & style
- Home type: SingleFamily
- Property subtype: Single Family Residence
Utilities & green energy
- Utilities for property: Gas
Community & HOA
Community
- Features: Contact manager
HOA
- Amenities included: Contact manager
Location
- Region: Harrisburg
Financial & listing details
- Lease term: Contact For Details
Price history
| Date | Event | Price |
|---|---|---|
| 6/12/2026 | Listed for rent | $1,495+49.5%$1/sqft |
Source: Zillow Rentals Report a problem | ||
| 9/12/2019 | Listing removed | $1,000$1/sqft |
Source: Dan M Report a problem | ||
| 9/4/2019 | Listed for rent | $1,000$1/sqft |
Source: Dan M Report a problem | ||
| 8/25/2018 | Sold | $41,500-16.8%$22/sqft |
Source: Public Record Report a problem | ||
| 7/26/2018 | Listed for sale | $49,900$27/sqft |
Source: Cavalry Realty LLC #1002103058 Report a problem | ||
Neighborhood: South Harrisburg
Nearby schools
GreatSchools rating
- 3/10Foose SchoolGrades: PK-5Distance: 0.5 mi
- 4/10Rowland SchoolGrades: 7-8Distance: 1.2 mi
- 1/10Harrisburg High SchoolGrades: 9-12Distance: 1.9 mi