Skip main navigation
Sold for $415,000
  • $415,000

    1496 S 4275th, Pryor, OK 74361

    3beds
    2,071sqft
    Single Family Residence
    Built in 2006
    5 Acres Lot
    $419,300 Zestimate®
    $200/sqft
    $2,269 Estimated rent

    Home value

    $419,300

    Estimated sales range

    Not available

    $2,269/mo

    Zestimate® history
    Loading
    Loading...

    Owner options

    List your home for rent

    $2,269/mo

    Rent Zestimate®

    Find your next renter with Zillow Rental Manager. Plus, with online applications, you can quickly screen prospective tenants – for free.

    Learn more

    $2,269/mo

    Rent Zestimate®

    Refinance and save

    $2,427/mo

    Est. payment

    Refinancing to a lower rate could help reduce your monthly payments and save thousands over the life of the loan.

    See today's rates

    $2,427/mo

    Est. payment

    Explore your selling options

    Work with a Zillow partner agent

    Leverage their expertise and Zillow's premium Showcase listings to get your home seen by more buyers.

    Get started

    List with your own agent

    Get your home in front of millions of buyers by listing it on Zillow.

    Learn how to do it

    Sell it yourself

    Take full control of how buyers see your home on Zillow by listing For Sale by Owner (FSBO).

    List your home

    What's special

    Shop expansionCovered front porchAbundant wildlifeUpdated bathroomsScreened-in back porchElectric gateNew stainless appliances
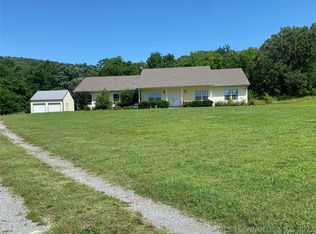
    Welcome to your new country oasis just 5 minutes West of Pryor and 10 minutes from the MAIP with easy commutes to Tulsa or Springdale, AR. This 5 acre mini ranch is nestled among the trees of Osage Hill complete with an immaculate 3 bedroom, 2.5 bath home featuring a new high efficiency CH&A in Aug and new Roof, Fresh paint inside and out, new stainless appliances, HWT, Instant hot water loop, lighting, updated bathrooms, shop expansion and more in the last couple years. The inviting covered front porch and entryway leads to a great room with fireplace and a formal dining room. A spacious kitchen w/breakfast nook, tons of cabinets and counter space and a large walk-in pantry. Thoughtfully laid out floor plan has 9' ceilings and plenty of storage inside and out! Outside you will find a 30’X40’ 3–bay shop with 3 overhead doors including one 8’X10” door with electric opener to accommodate a large vehicle and offering ample space for all your equipment, tools, and projects. The property offers tranquil views and abundant wildlife a perfect blend of country living and modern conveniences, this property has it all. The screened-in back porch and the patio which is stubbed for your LP gas grill a perfect outdoor space for entertaining. The attached oversized 2-car garage is heated and cooled and includes a walk-in safe room. This property is fully fenced + an electric gate and Ring home security system for added peace of mind. Don’t miss out on this rare opportunity – schedule your private tour today!

    Zillow last checked:

    Listing updated:

    Listed by:

    Danna L Price 918-740-8040,

    Coldwell Banker Select

    Bought with:

    Shannon Daane, 202672

    Solid Rock, REALTORS

    Source: MLS Technology, Inc.,MLS#: 2530590MLS LogoOriginating MLS: MLS Technology

    Facts & features

    Interior

    Bedrooms & bathrooms
    • Bedrooms: 3
    • Bathrooms: 3
    • Full bathrooms: 2
    • 1/2 bathrooms: 1
    Primary bedroom
    • Description: Master Bedroom,Private Bath,Walk-in Closet
    • Level: First
    Bedroom
    • Description: Bedroom,
    • Level: First
    Bedroom
    • Description: Bedroom,
    • Level: First
    Primary bathroom
    • Description: Master Bath,Double Sink,Full Bath,Separate Shower
    • Level: First
    Bathroom
    • Description: Hall Bath,Full Bath
    • Level: First
    Dining room
    • Description: Dining Room,Formal
    • Level: First
    Kitchen
    • Description: Kitchen,Breakfast Nook,Pantry
    • Level: First
    Living room
    • Description: Living Room,Fireplace,Great Room
    • Level: First
    Utility room
    • Description: Utility Room,Inside,Separate
    • Level: First
    Heating
    • Central, Electric, Gas, Heat Pump
    Cooling
    • Central Air
    Appliances
    • Included: Dishwasher, Disposal, Gas Water Heater, Microwave, Oven, Range, Stove
    • Laundry: Washer Hookup
    Features
    • Central Vacuum, Granite Counters, High Speed Internet, Laminate Counters, Wired for Data, Ceiling Fan(s), Gas Range Connection, Gas Oven Connection
    • Flooring: Carpet, Laminate, Vinyl
    • Windows: Casement Window(s), Vinyl
    • Basement: None
    • Number of fireplaces: 1
    • Fireplace features: Gas Log
    Interior area
    • Total structure area: 2,071
    • Total interior livable area: 2,071 sqft

    Property

    Parking
    • Total spaces: 5
    • Parking features: Attached, Boat, Detached, Garage, RV Access/Parking, Workshop in Garage
    • Attached garage spaces: 5
    Features
    • Levels: One
    • Stories: 1
    • Patio & porch: Covered, Patio, Porch
    • Exterior features: Concrete Driveway, Rain Gutters, Satellite Dish
    • Pool features: None
    • Fencing: Barbed Wire,Wire
    Lot
    • Size: 5 Acres
    • Features: Mature Trees, Stream/Creek, Spring
    Details
    • Additional structures: Shed(s), Workshop
    • Parcel number: 00002121N18E200900

    Construction

    Type & style
    • Home type: SingleFamily
    • Architectural style: Ranch
    • Property subtype: Single Family Residence
    Materials
    • HardiPlank Type, Wood Frame
    • Foundation: Slab
    • Roof: Asphalt,Fiberglass
    Condition
    • Year built: 2006

    Utilities & green energy

    • Sewer: Septic Tank
    • Water: Rural
    • Utilities for property: Electricity Available, Satellite Internet Available

    Community & neighborhood

    Security
    • Security features: Safe Room Interior, Smoke Detector(s)
    Community
    • Community features: Gutter(s), Sidewalks
    Location
    • Region: Pryor
    • Subdivision: Mayes Co Unplatted

    Other

    Other facts
    • Listing terms: Conventional,FHA,USDA Loan,VA Loan

    Price history

    DateEventPrice
    12/22/2025Sold$415,000-1%$200/sqft
    Source: MLS Technology, Inc. #2530590 Report a problem
    11/30/2025Pending sale$419,000$202/sqft
    Source: MLS Technology, Inc. #2530590 Report a problem
    10/30/2025Price change$419,000-2.1%$202/sqft
    Source: MLS Technology, Inc. #2530590 Report a problem
    10/7/2025Price change$428,000-0.5%$207/sqft
    Source: MLS Technology, Inc. #2530590 Report a problem
    8/22/2025Listed for sale$430,000$208/sqft
    Source: MLS Technology, Inc. #2530590 Report a problem
    8/4/2025Pending sale$430,000$208/sqft
    Source: MLS Technology, Inc. #2530590 Report a problem
    8/1/2025Price change$430,000+23.2%$208/sqft
    Source: MLS Technology, Inc. #2530590 Report a problem
    6/25/2022Listed for sale$349,000$169/sqft
    Source: Northeast Oklahoma BOR #22-1194 Report a problem

    Public tax history

    YearProperty taxesTax assessment
    2024$2,959 +2.6%$39,510 +3%
    2023$2,885 +76.1%$38,360 +73.7%
    2022$1,638 +1.8%$22,081 +3%
    2021$1,609 +5.8%$21,439 +3%
    2020$1,521 +0.5%$20,815 +3%
    2019$1,514 +1.7%$20,208 +6.1%
    2017$1,488 +4.6%$19,049 +3%
    2016$1,423 +2.2%$18,493 +3%
    2015$1,392 +3.2%$17,955 +3%
    2014$1,349 +4%$17,431 +3%
    2013$1,297 +1.5%$16,924
    2012$1,278 -2.5%$16,924
    2011$1,311 +0.6%$16,924
    2010$1,304 +5.3%$16,924 +5%
    2009$1,238 -4.6%$16,118
    2008$1,298 +2%$16,118 +4.2%
    2007$1,272 $15,474

    Find assessor info on the county website

    Neighborhood: 74361

    Nearby schools

    GreatSchools rating
    Schools provided by the listing agent
    • Elementary: Osage
    • High: Pryor
    • District: Osage - Grades K-8 (M7)

    Source: MLS Technology, Inc.. This data may not be complete. We recommend contacting the local school district to confirm school assignments for this home.

    Get pre-qualified for a loan
    At Zillow Home Loans, we can pre-qualify you in as little as 5 minutes with no impact to your credit score.

    An equal housing lender. NMLS #10287.