Skip main navigation
Sold for $400,000
  • $400,000

    1496 SW Merchant Lane, Port St Lucie, FL 34953

    4beds
    1,915sqft
    Single Family Residence
    Built in 2022
    10,000 Square Feet Lot
    $379,800 Zestimate®
    $209/sqft
    $2,841 Estimated rent

    Home value

    $379,800

    $338,000 - $425,000

    $2,841/mo

    Zestimate® history
    Loading
    Loading...

    Owner options

    List your home for rent

    $2,841/mo

    Rent Zestimate®

    Find your next renter with Zillow Rental Manager. Plus, with online applications, you can quickly screen prospective tenants – for free.

    Learn more

    $2,841/mo

    Rent Zestimate®

    Refinance and save

    $2,908/mo

    Est. payment

    Refinancing to a lower rate could help reduce your monthly payments and save thousands over the life of the loan.

    See today's rates

    $2,908/mo

    Est. payment

    Explore your selling options

    Work with a Zillow partner agent

    Leverage their expertise and Zillow's premium Showcase listings to get your home seen by more buyers.

    Get started

    List with your own agent

    Get your home in front of millions of buyers by listing it on Zillow.

    Learn how to do it

    Sell it yourself

    Take full control of how buyers see your home on Zillow by listing For Sale by Owner (FSBO).

    List your home

    What's special

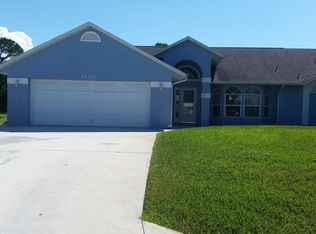
    Step inside this well-designed 2022-built, 4-bed, 2-bath extended ranch, complete with 2-car garage. Blending style, functionality, and contemporary living, this gem is certain to impress. Upon entering, you'll be greeted by a generous family room that seamlessly flows into a cozy dining area and a chef-inspired island kitchen. Perfect for both entertaining and family time, this open-concept space is the true heart of the home. The kitchen boasts 36'' dark wood cabinetry, sleek countertops, and stainless-steel appliances. The primary suite offers a bath featuring dual sinks and a separate shower. The additional bedrooms provide ample storage with spacious closets. Designed with energy efficiency in mind, the property includes solar panels with battery backup, a hybrid water heater with... reverse heat pump technology, and an air-purifying HVAC system, making it as eco-friendly as it is stylish. Sitting on a 10,000 sq ft lot, there's plenty of room for outdoor activities or the addition of a future pool. The covered screened patio offers a perfect spot to enjoy the serene, plush backyard space. Best of all, there are no HOA fees! Conveniently located near Tradition and St. Lucie West, this home provides easy access to highways, top schools, shopping, dining, and recreational facilities. Don't miss out ~ schedule your tour today!

    Zillow last checked:

    Listing updated:

    Listed by:

    Shanda Gracey PA 772-924-4004,

    RE/MAX Gold

    Bought with:

    Laura Arguelles Alonso, 3432350

    TruDream Realty LLC

    Laura Arguelles Alonso, 3432350

    TruDream Realty LLC

    Source: BeachesMLS,MLS#: R11069502MLS LogoOriginating MLS: BeachesMLS

    Facts & features

    Interior

    Bedrooms & bathrooms
    • Bedrooms: 4
    • Bathrooms: 2
    • Full bathrooms: 2
    • Main level bathrooms: 2
    • Main level bedrooms: 4
    Primary bedroom
    • Level: First
    • Area: 180
    • Dimensions: 12 X 15
    Bedroom 2
    • Level: First
    • Area: 114.4
    • Dimensions: 10.4 X 11
    Bedroom 3
    • Level: First
    • Area: 114.4
    • Dimensions: 10.4 X 11
    Bedroom 4
    • Level: First
    • Area: 129.8
    • Dimensions: 11 X 11.8
    Dining room
    • Level: First
    • Area: 180.29
    • Dimensions: 11 X 16.39
    Kitchen
    • Level: First
    • Area: 203.4
    • Dimensions: 18 X 11.3
    Living room
    • Level: First
    • Area: 247.49
    • Dimensions: 15.1 X 16.39
    Heating
    • Central, Electric, Heat Pump, Solar
    Cooling
    • Central Air, Electric
    Appliances
    • Included: Dryer, Dishwasher, Electric Range, Electric Water Heater, Microwave, Refrigerator, Solar Hot Water, Washer
    • Laundry: Inside
    Features
    • Breakfast Bar, Dual Sinks, Entrance Foyer, Family/Dining Room, Pantry, Split Bedrooms, Separate Shower, Walk-In Closet(s)
    • Flooring: Carpet, Ceramic Tile
    • Windows: Blinds
    Interior area
    • Total structure area: 2,652
    • Total interior livable area: 1,915 sqft

    Property

    Parking
    • Total spaces: 2
    • Parking features: Attached, Garage
    • Attached garage spaces: 2
    Features
    • Levels: One
    • Stories: 1
    • Entry location: Entry Level Living Area Y
    • Patio & porch: Covered, Patio, Screened
    • Exterior features: Outdoor Living Area
    • Waterfront features: None
    Lot
    • Size: 10,000 Square Feet
    • Features: Interior Lot, < 1/4 Acre
    Details
    • Parcel number: 342056502730009
    • Zoning: RS-2PS
    • Special conditions: Listed As-Is
    • Other equipment: Air Purifier

    Construction

    Type & style
    • Home type: SingleFamily
    • Architectural style: Colonial,Ranch
    • Property subtype: Single Family Residence
    Materials
    • Block
    • Roof: Composition,Shingle
    Condition
    • Resale
    • New construction: No
    • Year built: 2022
    Details
    • Builder model: Cali Extended
    • Builder name: D.R. Horton

    Utilities & green energy

    • Electric: 3 Phase
    • Sewer: Public Sewer
    • Water: Public
    • Utilities for property: Cable Available, Sewer Available, Water Available

    Community & HOA

    Community
    • Subdivision: PORT ST LUCIE SECTION 14
    HOA
    • Has HOA: No
    • Amenities included: None
    Location
    • Region: Port Saint Lucie

    Financial & listing details

    • Price per square foot: $209/sqft
    • Tax assessed value: $359,700
    • Annual tax amount: $7,543
    • Date on market: 3/8/2025
    • Cumulative days on market: 6 days
    • Listing terms: Cash,Conventional,VA Loan
    • Road surface type: Paved

    Price history

    DateEventPrice
    3/28/2025Sold$400,000-3%$209/sqft
    Source: BeachesMLS #R11069502 Report a problem
    3/8/2025Listed for sale$412,500-8.3%$215/sqft
    Source: BeachesMLS #RX-11069502 Report a problem
    1/21/2025Listing removed$450,000$235/sqft
    Source: BeachesMLS #RX-10980435 Report a problem
    6/14/2024Price change$450,000-1.5%$235/sqft
    Source: BeachesMLS #RX-10980435 Report a problem
    6/6/2024Price change$457,000-3.8%$239/sqft
    Source: BeachesMLS #RX-10980435 Report a problem
    5/8/2024Price change$475,000-4.6%$248/sqft
    Source: BeachesMLS #RX-10980435 Report a problem
    4/22/2024Listed for sale$498,000+38.9%$260/sqft
    Source: BeachesMLS #RX-10980435 Report a problem
    4/14/2024Listing removed--
    Source: BeachesMLS #RX-10685769 Report a problem
    4/22/2022Sold$358,540+365.6%$187/sqft
    Source: BeachesMLS #R10754462 Report a problem
    4/13/2021Sold$77,000-3.6%$40/sqft
    Source: BeachesMLS #R10685769 Report a problem
    3/30/2021Pending sale$79,900$42/sqft
    Source: BeachesMLS #RX-10685769 Report a problem
    2/11/2021Contingent$79,900$42/sqft
    Source: BeachesMLS #RX-10685769 Report a problem
    1/19/2021Listed for sale$79,900+12.5%$42/sqft
    Source: BeachesMLS #RX-10685769 Report a problem
    3/16/2005Sold$71,000+846.7%$37/sqft
    Source: Public Record Report a problem
    9/27/2002Sold$7,500$4/sqft
    Source: Public Record Report a problem

    Public tax history

    YearProperty taxesTax assessment
    2025$7,711 +2.2%$359,700 +2.1%
    2024$7,543 +1.8%$352,157 +3%
    2023$7,408 +249.7%$341,900 +400.6%
    2022$2,118 +232.8%$68,300 +382.9%
    2021$637 +22.1%$14,144 +10%
    2020$521 $12,859 -42.3%
    2019$521 +5.8%$22,300 +19.3%
    2018$493 +13.1%$18,700 +28.1%
    2017$436 -29.7%$14,600 +10.6%
    2016$620 +4.2%$13,200 +26.9%
    2015$595 +5.8%$10,400 +43.3%
    2014$562 $7,260 +10%
    2013-- $6,600
    2012-- $6,600 -21.4%
    2011-- $8,400
    2010-- $8,400 -47.5%
    2009-- $16,000 -17.9%
    2008-- $19,500 -59.4%
    2007-- $48,000 -29.8%
    2006-- $68,400 +42.5%
    2005-- $48,000 +114.3%
    2004-- $22,400
    2003-- --
    2002-- --
    2001-- --
    2000-- --
    Find assessor info on the county website

    Neighborhood: Gatlin Pines

    Nearby schools

    GreatSchools rating
    Get a cash offer in 3 minutes
    Find out how much your home could sell for in as little as 3 minutes with a no-obligation cash offer.
    Estimated market value
    $379,800
    Get a cash offer in 3 minutes
    Find out how much your home could sell for in as little as 3 minutes with a no-obligation cash offer.
    Estimated market value
    $379,800