Skip main navigation
Sold for $549,000
  • $549,000

    1496 Seaspray Ln, Dunedin, FL 34698

    3beds
    1,773sqft
    Single Family Residence
    Built in 1980
    7,680 Square Feet Lot
    $548,000 Zestimate®
    $310/sqft
    $3,460 Estimated rent

    Home value

    $548,000

    $504,000 - $597,000

    $3,460/mo

    Zestimate® history
    Loading
    Loading...

    Owner options

    List your home for rent

    $3,460/mo

    Rent Zestimate®

    Find your next renter with Zillow Rental Manager. Plus, with online applications, you can quickly screen prospective tenants – for free.

    Learn more

    $3,460/mo

    Rent Zestimate®

    Refinance and save

    $3,810/mo

    Est. payment

    Refinancing to a lower rate could help reduce your monthly payments and save thousands over the life of the loan.

    See today's rates

    $3,810/mo

    Est. payment

    Explore your selling options

    Work with a Zillow partner agent

    Leverage their expertise and Zillow's premium Showcase listings to get your home seen by more buyers.

    Get started

    List with your own agent

    Get your home in front of millions of buyers by listing it on Zillow.

    Learn how to do it

    Sell it yourself

    Take full control of how buyers see your home on Zillow by listing For Sale by Owner (FSBO).

    List your home

    What's special

    Beautifully updated homeGenerous sized lotFamily roomHuge backyard offers privacyPlenty of natural lightOutdoor screened florida roomFormal dining room
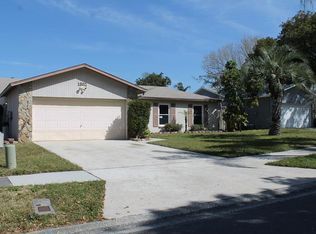
    MOTIVATED SELLER!!! This tres chic 3 bedroom, 2 bath pool home sits gracefully on generous sized lot, NOT A FLOOD ZONE in the desirable Ambleglen neighborhood in delightful Dunedin golf cart area, west CR 1. Jump into your golf cart and venture downtown for dinner, or one of the many festivals or farmers markets. Bring your boat and your RV! THIS HOME HAS POTENTIAL REAR ACCESS as backs to Falcon St! The open plan allows the kitchen to be the epicenter of the home, with a visual of the family room, dining room, living room, pool and bedrooms!!! This beautifully updated home boasts a large living room, formal dining room and family room, 3 generous sized bedrooms, 2 full bathrooms, an outdoor screened Florida room and a delightful kitchen with newer stainless steel appliances, that is open to the family room and dining room. The primary bedroom is split from the other 2 bedrooms and is a bright and spacious retreat that opens to the oversize swimming pool that was resurfaced in 2015. The tastefully renovated primary bathroom is also spacious with quartz countertops, and a generous shower stall and bidet toilet. The huge backyard offers privacy, a large patio for a seamless blend of indoor/outdoor entertainment living, and is fenced for privacy and pool safety. This home is move in ready with tasteful touches such as; neutral color tones (interior and exterior painted 2025), newer fans, modern light fixtures, and laminate and tile floors throughout this impeccably clean and welcoming home. This home also features double hung tilt in windows, newer roof (2018), A/C (2025), water heater (2022). There is plenty of natural light and room to grow in this well laid out open floor plan. Couple this with excellent schools and close to shops, airports, beaches and all that fabulous downtown Dunedin has to offer and you have the perfect Florida lifestyle home.

    Zillow last checked:

    Listing updated:

    Listing Provided by:

    Marina Kloppel, PA 858-382-7499,

    COASTAL PROPERTIES GROUP INTERNATIONAL 727-493-1555

    Bought with:

    Marina Kloppel, PA, 3280491

    COASTAL PROPERTIES GROUP INTERNATIONAL

    Source: Stellar MLS,MLS#: TB8453511MLS LogoOriginating MLS: Suncoast Tampa

    Facts & features

    Interior

    Bedrooms & bathrooms
    • Bedrooms: 3
    • Bathrooms: 2
    • Full bathrooms: 2
    Primary bedroom
    • Features: Walk-In Closet(s)
    • Level: First
    • Area: 182 Square Feet
    • Dimensions: 14x13
    Bedroom 2
    • Features: Built-in Closet
    • Level: First
    • Area: 110 Square Feet
    • Dimensions: 10x11
    Bedroom 3
    • Features: Built-in Closet
    • Level: First
    • Area: 121 Square Feet
    • Dimensions: 11x11
    Dining room
    • Level: First
    • Area: 264 Square Feet
    • Dimensions: 24x11
    Family room
    • Level: First
    • Area: 150 Square Feet
    • Dimensions: 10x15
    Kitchen
    • Level: First
    • Area: 100 Square Feet
    • Dimensions: 10x10
    Living room
    • Level: First
    • Area: 216 Square Feet
    • Dimensions: 12x18
    Heating
    • Central, Electric
    Cooling
    • Central Air
    Appliances
    • Included: Dishwasher, Dryer, Electric Water Heater, Microwave, Range, Refrigerator, Washer
    • Laundry: Inside, Laundry Room
    Features
    • Ceiling Fan(s), Open Floorplan, Primary Bedroom Main Floor, Solid Surface Counters, Solid Wood Cabinets, Walk-In Closet(s)
    • Flooring: Ceramic Tile, Laminate, Hardwood
    • Doors: Sliding Doors
    • Windows: Double Pane Windows, Window Treatments
    • Has fireplace: No
    Interior area
    • Total structure area: 2,523
    • Total interior livable area: 1,773 sqft

    Property

    Parking
    • Total spaces: 2
    • Parking features: Driveway, On Street
    • Garage spaces: 2
    • Has uncovered spaces: Yes
    • Details: Garage Dimensions: 20x21
    Features
    • Levels: One
    • Stories: 1
    • Patio & porch: Front Porch, Rear Porch, Screened
    • Exterior features: Garden, Private Yard, Sidewalk
    • Has private pool: Yes
    • Pool features: Gunite, In Ground
    • Fencing: Fenced,Vinyl,Wood
    Lot
    • Size: 7,680 sqft
    • Dimensions: 64 x 120
    • Features: City Lot, In County, Landscaped, Level, Sidewalk, Above Flood Plain
    • Residential vegetation: Mature Landscaping
    Details
    • Parcel number: 262815008870030070
    • Special conditions: None

    Construction

    Type & style
    • Home type: SingleFamily
    • Architectural style: Ranch
    • Property subtype: Single Family Residence
    Materials
    • Block, Stucco
    • Foundation: Slab
    • Roof: Shingle
    Condition
    • New construction: No
    • Year built: 1980

    Utilities & green energy

    • Sewer: Public Sewer
    • Water: Public
    • Utilities for property: Cable Available, Electricity Connected, Sewer Connected, Water Connected
    Green energy
    • Water conservation: Fl. Friendly/Native Landscape

    Community & neighborhood

    Location
    • Region: Dunedin
    • Subdivision: AMBERGLEN

    HOA & financial

    HOA
    • Has HOA: No
    Other fees
    • Pet fee: $0 monthly
    Other financial information
    • Total actual rent: 0

    Other

    Other facts
    • Listing terms: Cash,Conventional,FHA,VA Loan
    • Ownership: Fee Simple
    • Road surface type: Paved, Asphalt

    Price history

    DateEventPrice
    3/24/2026Sold$549,000-1.9%$310/sqft
    Source: Stellar MLS #TB8453511 Report a problem
    2/25/2026Pending sale$559,900$316/sqft
    Source: Stellar MLS #TB8453511 Report a problem
    1/30/2026Price change$559,900-3.4%$316/sqft
    Source: Stellar MLS #TB8453511 Report a problem
    12/16/2025Price change$579,900-3.3%$327/sqft
    Source: Stellar MLS #TB8453511 Report a problem
    12/4/2025Listed for sale$599,900+100%$338/sqft
    Source: Stellar MLS #TB8453511 Report a problem
    9/29/2018Sold$300,000-3.2%$169/sqft
    Source: Public Record Report a problem
    8/8/2018Pending sale$310,000$175/sqft
    Source: Keller Williams Realty #U8011464 Report a problem
    7/19/2018Price change$310,000-1.6%$175/sqft
    Source: KELLER WILLIAMS REALTY #U8011464 Report a problem
    6/22/2018Listed for sale$315,000$178/sqft
    Source: Owner Report a problem

    Public tax history

    YearProperty taxesTax assessment
    2024$4,085 +1.6%$279,049 +3%
    2023$4,020 +2.9%$270,921 +3%
    2022$3,907 -1.3%$263,030 +3%
    2021$3,958 +0.2%$255,369 +1.4%
    2020$3,949 +1.8%$251,843 +2.3%
    2019$3,880 $246,181 +95%
    2018$3,880 +138.9%$126,251 +2.1%
    2017$1,624 +2.5%$123,654 +2.1%
    2016$1,584 -1.6%$121,111 +0.7%
    2015$1,610 +2.5%$120,269 +0.8%
    2014$1,571 +0.9%$119,314 +1.5%
    2013$1,558 +3.8%$117,551 +1.7%
    2012$1,500 $115,586 +3%
    2011-- $112,219 +1.5%
    2010-- $110,561 +2.7%
    2009-- $107,654 +0.1%
    2008$1,306 $107,546 +3%
    2007-- $104,414 -35.1%
    2005-- $160,800 +15.7%
    2004$1,537 +2.1%$139,000 +14.4%
    2003$1,506 +5.7%$121,500 +0.8%
    2002$1,424 $120,500 +12.6%
    2001$1,424 +4.6%$107,000 +9.6%
    2000$1,361 $97,600

    Find assessor info on the county website

    Neighborhood: 34698

    Nearby schools

    GreatSchools rating
    Schools provided by the listing agent
    • Elementary: Garrison-Jones Elementary-PN
    • Middle: Dunedin Highland Middle-PN
    • High: Dunedin High-PN

    Source: Stellar MLS. This data may not be complete. We recommend contacting the local school district to confirm school assignments for this home.

    Get a cash offer in 3 minutes
    Find out how much your home could sell for in as little as 3 minutes with a no-obligation cash offer.
    Estimated market value
    $548,000
    Get a cash offer in 3 minutes
    Find out how much your home could sell for in as little as 3 minutes with a no-obligation cash offer.
    Estimated market value
    $548,000