Price improvement! Your ideal home just got more affordable! Charming low maintenance, 3-bedroom, 2-bath ranch with additional bonus room. Home features spacious floor plan, natural light throughout, plenty of storage space, and well-manicured landscaping. Kitchen has ample amount of cabinet and counter space with eat-in breakfast area. Huge family room with fireplace. Separate dining room for family dinners. Finished bonus room above garage, great for use as a media room, storage room, library, office or exercise room. Private fenced backyard with covered patio provides extra space for outdoor entertainment. Seller has updated the roof, water heater, HVAC system, garbage disposal, refrigerator and microwave. Peaceful surroundings, welcoming neighbors. Bring your offers! Seller is motivated!
Closed
$320,000
1496 Virgil Pond Ln, Loganville, GA 30052
3beds
1,803sqft
Single Family Residence
Built in 2003
6,534 Square Feet Lot
$318,700 Zestimate®
$177/sqft
$2,079 Estimated rent
Home value
$318,700
$303,000 - $335,000
$2,079/mo
Zestimate® history
Owner options
List your home for rent
$2,079/mo
Rent Zestimate®
Find your next renter with Zillow Rental Manager. Plus, with online applications, you can quickly screen prospective tenants – for free.
$2,079/mo
Rent Zestimate®
Refinance and save
$2,262/mo
Est. payment
Refinancing to a lower rate could help reduce your monthly payments and save thousands over the life of the loan.
$2,262/mo
Est. payment
Explore your selling options
Work with a Zillow partner agent
Leverage their expertise and Zillow's premium Showcase listings to get your home seen by more buyers.
Get startedList with your own agent
Get your home in front of millions of buyers by listing it on Zillow.
Learn how to do itSell it yourself
Take full control of how buyers see your home on Zillow by listing For Sale by Owner (FSBO).
List your homeWhat's special
Zillow last checked:
Listing updated:
Listed by:
Cheryl A Whitfield 404-843-2500,
BHGRE Metro Brokers
Bought with:
Divin Moke, 445586
Keller Williams Realty Atl. Partners
Source: GAMLS,MLS#: 10780941
Facts & features
Interior
Bedrooms & bathrooms
- Bedrooms: 3
- Bathrooms: 2
- Full bathrooms: 2
- Main level bathrooms: 2
- Main level bedrooms: 3
Rooms
- Room types: Bonus Room, Laundry, Family Room, Foyer
Dining room
- Features: Separate Room
Kitchen
- Features: Solid Surface Counters, Breakfast Area, Walk-in Pantry, Breakfast Room
Heating
- Forced Air, Central, Electric
Cooling
- Central Air, Ceiling Fan(s), Electric
Appliances
- Included: Dishwasher, Microwave, Disposal, Refrigerator, Ice Maker, Electric Water Heater
- Laundry: Laundry Closet
Features
- Double Vanity, Tray Ceiling(s), Soaking Tub, Master On Main Level, High Ceilings
- Flooring: Carpet, Hardwood, Laminate
- Windows: Double Pane Windows, Window Treatments
- Basement: None
- Number of fireplaces: 1
- Fireplace features: Factory Built
- Common walls with other units/homes: No Common Walls
Interior area
- Total structure area: 1,803
- Total interior livable area: 1,803 sqft
- Finished area above ground: 1,803
- Finished area below ground: 0
Property
Parking
- Total spaces: 4
- Parking features: Attached, Parking Pad, Garage
- Has attached garage: Yes
- Has uncovered spaces: Yes
Features
- Levels: One,One and One Half
- Stories: 1
- Patio & porch: Porch, Patio
- Fencing: Back Yard,Fenced,Front Yard,Privacy
- Waterfront features: No Dock Or Boathouse
- Body of water: None
Lot
- Size: 6,534 Square Feet
- Features: Level
Details
- Additional structures: Garage(s)
- Parcel number: R4247 214
Construction
Type & style
- Home type: SingleFamily
- Architectural style: Ranch
- Property subtype: Single Family Residence
Materials
- Vinyl Siding, Brick
- Foundation: Slab
- Roof: Composition
Condition
- Resale
- New construction: No
- Year built: 2003
Utilities & green energy
- Sewer: Public Sewer
- Water: Public
- Utilities for property: Cable Available, Electricity Available, Sewer Available, Water Available
Green energy
- Energy efficient items: Thermostat
Community & HOA
Community
- Features: Sidewalks, Street Lights
- Security: Carbon Monoxide Detector(s), Smoke Detector(s), Security System
- Subdivision: Kensington Place
HOA
- Has HOA: Yes
- Services included: Maintenance Grounds
- HOA fee: $250 annually
Location
- Region: Loganville
Financial & listing details
- Price per square foot: $177/sqft
- Tax assessed value: $310,300
- Annual tax amount: $725
- Date on market: 6/8/2026
- Cumulative days on market: 24 days
- Listing agreement: Exclusive Right To Sell
- Listing terms: FHA,Conventional,Cash,VA Loan
- Electric utility on property: Yes
Price history
| Date | Event | Price |
|---|---|---|
| 7/24/2026 | Sold | $320,000$177/sqft |
Source:  GAMLS #10780941 Report a problem GAMLS #10780941 Report a problem | ||
| 7/2/2026 | Pending sale | $320,000$177/sqft |
Source: GAMLS #10780941 Report a problem | ||
| 6/23/2026 | Price change | $320,000-3%$177/sqft |
Source: GAMLS #10780941 Report a problem | ||
| 6/18/2026 | Price change | $330,000-2.9%$183/sqft |
Source: GAMLS #10780941 Report a problem | ||
| 6/8/2026 | Listed for sale | $340,000+116.6%$189/sqft |
Source: GAMLS #10780941 Report a problem | ||
| 5/5/2017 | Sold | $157,000-1.8%$87/sqft |
Source: Public Record Report a problem | ||
| 4/25/2017 | Pending sale | $159,900$89/sqft |
Source: VIRTUAL PROPERTIES REALTY.COM #8166637 Report a problem | ||
| 4/9/2017 | Listed for sale | $159,900+19.4%$89/sqft |
Source: VIRTUAL PROPERTIES REALTY.COM #8166637 Report a problem | ||
| 10/28/2003 | Sold | $133,900$74/sqft |
Source: Public Record Report a problem | ||
Public tax history
| Year | Property taxes | Tax assessment |
|---|---|---|
| 2025 | $1,052 +0.1% | $124,120 +5.6% |
| 2024 | $1,051 +17.2% | $117,520 -3.1% |
| 2023 | $897 | $121,320 +16.1% |
| 2022 | -- | $104,480 +44.6% |
| 2021 | -- | $72,240 |
| 2020 | -- | $72,240 |
| 2019 | $924 | $72,240 +15.4% |
| 2018 | $924 +10.9% | $62,600 +8.6% |
| 2016 | $834 +13.7% | $57,640 +36.7% |
| 2015 | $733 | $42,160 |
| 2014 | $733 +36.3% | $42,160 +51% |
| 2013 | $538 | $27,920 -13.3% |
| 2012 | -- | $32,200 -25% |
| 2011 | -- | $42,920 -23.2% |
| 2010 | -- | $55,920 |
| 2009 | -- | $55,920 -10% |
| 2007 | -- | $62,120 +22.7% |
| 2006 | -- | $50,640 |
| 2005 | -- | $50,640 |
| 2004 | -- | $50,640 |
Find assessor info on the county website
Neighborhood: 30052
Nearby homes
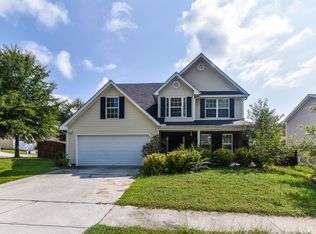
- $325,8004 bd2 ba2k sqft1546 Virgil Pond Ln, Loganville, GA 30052Off Market
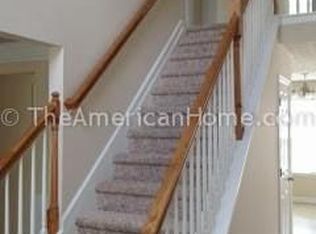
- $294,6004 bd3 ba1.9k sqft1696 Virgil Pond Ln, Loganville, GA 30052Off Market
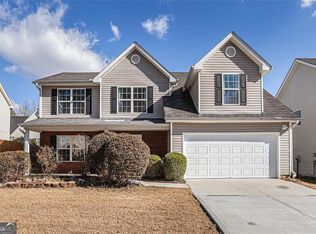
- $318,9004 bd3 ba1.9k sqft1686 Virgil Pond Ln, Loganville, GA 30052Off Market
- $360,0004 bd3 ba2k sqft1566 Virgil Pond Ln, Loganville, GA 30052Sold
- $301,0003 bd2 ba1.6k sqft1626 Virgil Pond Ln, Loganville, GA 30052Off Market
- $300,4004 bd3 ba1.8k sqft1483 Virgil Pond Ln, Loganville, GA 30052Off Market
- $323,9004 bd3 ba1.9k sqft1493 Virgil Pond Ln, Loganville, GA 30052Off Market
- $323,0004 bd3 ba1.9k sqft1676 Virgil Pond Ln, Loganville, GA 30052Off Market
Nearby schools
GreatSchools rating
- 8/10Rosebud Elementary SchoolGrades: PK-5Distance: 0.8 mi
- 6/10Grace Snell Middle SchoolGrades: 6-8Distance: 1.4 mi
- 3/10South Gwinnett High SchoolGrades: 9-12Distance: 3.9 mi
Schools provided by the listing agent
- Elementary: Rosebud
- Middle: Grace Snell
- High: South Gwinnett
Source: GAMLS. This data may not be complete. We recommend contacting the local school district to confirm school assignments for this home.
Get a cash offer in 3 minutes
Find out how much your home could sell for in as little as 3 minutes with a no-obligation cash offer.
Estimated market value
$318,700
Get a cash offer in 3 minutes
Find out how much your home could sell for in as little as 3 minutes with a no-obligation cash offer.
Estimated market value
$318,700
- Georgia
- Gwinnett County
- Loganville
- 30052
- 1496 Virgil Pond Ln
Nearby cities
Nearby zip codes
Other Loganville Topics
