Welcome home to this spacious 4-bedroom, 3-bath ranch nestled on 3.5 acres! Built in 2007, this home offers an open-concept layout with an additional approximately 1,180 square feet of living space in the basement, providing plenty of room for family, guests, and entertaining. The main level features two bedrooms and two full bathrooms, including a primary suite with its own private full bathroom. The finished basement expands the living space with two additional bedrooms and another full bathroom, making it ideal for a growing family, guests, a home office, or additional recreational space. A two-car attached garage adds convenience and extra storage, while the spacious 3.5-acre setting offers plenty of room to enjoy the outdoors. With its flexible floor plan, generous living space, and peaceful acreage, this property offers the perfect combination of comfort, functionality, and room to grow. Come see all this wonderful ranch has to offer!
For sale
$215,000
1496 W Blackmore Rd, Mayville, MI 48744
4beds
2,360sqft
Single Family Residence
Built in 2007
3.5 Acres Lot
$213,900 Zestimate®
$91/sqft
$-- HOA
What's special
Two-car attached garagePeaceful acreageFlexible floor planOpen-concept layoutGenerous living space
- 28 days |
- 805 |
- 36 |
Zillow last checked:
Listing updated:
Listed by:
Drew Pursley 248-410-0820,
Gateway Brokerage 810-255-1200,
Jamie Diffin 989-443-5689,
Gateway Brokerage
Source: MiRealSource,MLS#: 50215969 Originating MLS: Greater Shiawassee Association of REALTORS
Originating MLS: Greater Shiawassee Association of REALTORSFacts & features
Interior
Bedrooms & bathrooms
- Bedrooms: 4
- Bathrooms: 3
- Full bathrooms: 3
Bedroom 1
- Level: First
- Area: 100
- Dimensions: 10 x 10
Bedroom 2
- Level: First
- Area: 100
- Dimensions: 10 x 10
Bedroom 3
- Level: Basement
- Area: 100
- Dimensions: 10 x 10
Bedroom 4
- Level: Basement
- Area: 100
- Dimensions: 10 x 10
Bathroom 1
- Level: First
Bathroom 2
- Level: First
Bathroom 3
- Level: Basement
Kitchen
- Level: First
- Area: 289
- Dimensions: 17 x 17
Living room
- Level: First
- Area: 225
- Dimensions: 15 x 15
Heating
- Forced Air, Propane
Features
- Has basement: Yes
- Has fireplace: No
Interior area
- Total structure area: 2,360
- Total interior livable area: 2,360 sqft
- Finished area above ground: 1,180
- Finished area below ground: 1,180
Property
Parking
- Total spaces: 2
- Parking features: Attached
- Attached garage spaces: 2
Features
- Levels: One
- Stories: 1
- Frontage type: Road
- Frontage length: 200
Lot
- Size: 3.5 Acres
Details
- Parcel number: 011015000190002
- Special conditions: Private
Construction
Type & style
- Home type: SingleFamily
- Architectural style: Ranch
- Property subtype: Single Family Residence
Materials
- Vinyl Siding
- Foundation: Basement
Condition
- Year built: 2007
Utilities & green energy
- Sewer: Septic Tank
- Water: Private Well
Community & HOA
Community
- Subdivision: Unknown
HOA
- Has HOA: No
Location
- Region: Mayville
Financial & listing details
- Price per square foot: $91/sqft
- Tax assessed value: $243,200
- Annual tax amount: $1,574
- Date on market: 7/23/2026
- Cumulative days on market: 29 days
- Listing agreement: Exclusive Right To Sell
- Listing terms: Cash,Conventional
Estimated market value
$213,900
$203,000 - $225,000
$1,871/mo
Price history
| Date | Event | Price |
|---|---|---|
| 7/30/2026 | Listed for sale | $215,000$91/sqft |
Source:  MiRealSource #50215969 Report a problem MiRealSource #50215969 Report a problem | ||
Public tax history
| Year | Property taxes | Tax assessment |
|---|---|---|
| 2025 | $1,574 +21% | $121,600 +17.4% |
| 2024 | $1,302 -10.8% | $103,600 +12.7% |
| 2023 | $1,458 +13.1% | $91,900 +18.1% |
| 2022 | $1,289 | $77,800 +11% |
| 2021 | -- | $70,100 +5.7% |
| 2020 | -- | $66,300 +12% |
| 2019 | -- | $59,200 +8.4% |
| 2018 | -- | $54,600 -3.5% |
| 2017 | $1 | $56,600 +4.8% |
| 2016 | -- | $54,000 +14.6% |
| 2015 | $6 | $47,100 -1.5% |
| 2014 | $6 | $47,800 |
| 2013 | -- | $47,800 |
Find assessor info on the county website
Monthly payment
Est. payment
Payment breakdown
Explore the cost of this home by adjusting the details. Changes won't be saved.Climate risks
Neighborhood: 48744
Nearby schools
GreatSchools rating
- 6/10Mayville Elementary SchoolGrades: K-5Distance: 3.9 mi
- 4/10Mayville High SchoolGrades: 6-12Distance: 3.7 mi
Schools provided by the listing agent
- District: Mayville Community School District
Source: MiRealSource. This data may not be complete. We recommend contacting the local school district to confirm school assignments for this home.
- $37,800-- bd-- ba-- sqft1383 W Blackmore Rd, Mayville, MI 48744Off Market
- $160,700-- bd-- ba-- sqft1350 W Blackmore Rd, Mayville, MI 48744Off Market
- $210,9003 bd2 ba1.2k sqft1515 W Blackmore Rd, Mayville, MI 48744Off Market
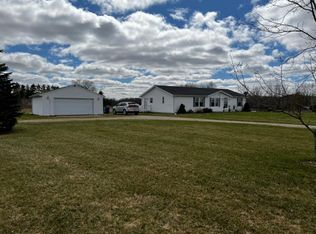
- $222,900-- bd-- ba-- sqft1466 W Blackmore Rd, Mayville, MI 48744Off Market
- $181,4003 bd2 ba1.3k sqft1311 W Blackmore Rd, Mayville, MI 48744Off Market
- $200,400-- bd-- ba-- sqft4800 Conrad Rd, Mayville, MI 48744Off Market
- $7,000-- bd-- ba-- sqftConrad, Mayville, MI 48744Off Market
- $7,000-- bd-- ba-- sqftBlackmore, Mayville, MI 48744Off Market
A local agent can set up tours, give advice and negotiate with sellers.
Similar homes
- $--2 bd1 ba1.3k sqft2152 E Ohmer Rd, Mayville, MI 48744Auction
 Auction.com 2
 - $179,9993 bd2 ba1.8k sqft687 W Saginaw Rd, Mayville, MI 48744For Sale
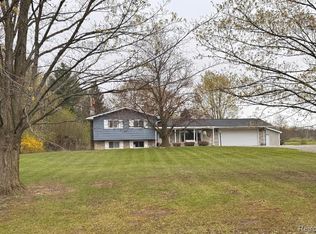
 MLS ID #20261030667, Sherise M Thomas, Sunshine Real Estate Co. Realcomp II
 - $--3 bd2 ba1.3k sqft7605 Irish Rd, Millington, MI 48746Auction
 Auction.com 2
 - $--3 bd1 ba1.3k sqft8939 Sharp Rd, Clifford, MI 48727Auction
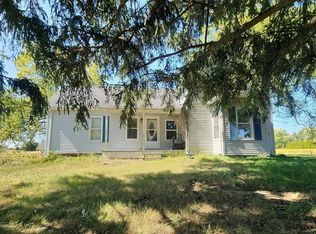 Auction.com 2
 - $--4 bd3 ba2.2k sqft2949 Lorraine St, Marlette, MI 48453AuctionAuction.com 2
- $249,9993 bd1 ba2k sqft1873 Pierce Rd, Caro, MI 48723For SaleMLS ID #20261059596, Timothy Hillmer, Century 21 Curran & Oberski. Realcomp II
- $239,9003 bd3 ba2k sqft5848 Fostoria Rd, Columbiaville, MI 48421For SaleMLS ID #20261047832, Ray Megie, Realty Executives Main St LLC. Realcomp II
- $219,9002 bd2 ba1.5k sqft10024 Stover Rd, Otisville, MI 48463For SaleMLS ID #20261062354, Thomas C Farrell, Crown Real Estate Group. Realcomp II
- $198,9004 bd1 ba2.3k sqft6038 W Caro Rd, Vassar, MI 48768For SaleMLS ID #835-26-0038, Garrett Deitering, Rosegold Realty LLC. RMLS Multi-List
- $210,0003 bd2 ba1.4k sqft2234 W Caro Rd, Caro, MI 48723For SaleMLS ID #20261041917, Tyler Wagner, At Home Realtors LLC. Realcomp II
- $249,9004 bd2 ba1.7k sqft355 Carpenter Rd, Fostoria, MI 48435For Sale
 MLS ID #50203332, TJ Beckman, RE/MAX New Image. MiRealSource
 - $--4 bd2 ba2.7k sqft4045 Jacob Rd, Caro, MI 48723AuctionAuction.com 2
- $229,9004 bd3 ba1.8k sqft112 Alexander St, Caro, MI 48723For SaleMLS ID #20261061156, Andrea Donley, Donley Realty. Realcomp II
- $214,9002 bd1 ba1.3k sqft5612 Hasco Rd, Millington, MI 48746For SaleMLS ID #50200903, Jessica Weeks, Keller Williams First. MiRealSource
- $--3 bd2 ba1.3k sqft5412 Hollenbeck Rd, Columbiaville, MI 48421AuctionAuction.com 1
- $279,9003 bd2 ba1.9k sqft3775 W Saginaw Rd, Vassar, MI 48768For SaleMLS ID #20261059902, Justin S Ford, EXP Realty Plymouth. Realcomp II
- $225,0003 bd1 ba1.9k sqft620 W Huron Ave, Vassar, MI 48768For SaleMLS ID #20261060831, Rachel Rosencrants, Brookstone, Realtors LLC. Realcomp II
- $210,0003 bd1 ba1.4k sqft2455 Jacob Rd, Caro, MI 48723For SaleMLS ID #20261018708, Kleven Razooqi, Platinum Home Realty. Realcomp II
- $249,0004 bd2 ba1.5k sqft5665 White Creek Rd, Marlette, MI 48453For Sale
 MLS ID #50215760, Taylor Ozimac, Ayre Rhinehart Real Estate Partners. MIDMLS
 - $295,0003 bd2 ba2.1k sqft4112 W Sanilac Rd, Vassar, MI 48768For SaleMLS ID #50215862, Tim Powell, REMAX Right Choice. MiRealSource
