Skip main navigation
Pending
  • $250,000

    1496 Woodsview Way, Macedon, NY 14502

    2beds
    1,228sqft
    Loading
    Single Family Residence
    Built in 2000
    7,840 Square Feet Lot
    $-- Zestimate®
    $204/sqft
    $65/mo HOA

    What's special

    One-level livingFirst-floor laundrySpacious second bedroomBackyard patioBright open-concept layoutGenerous walk-in closetAccessibility-minded design
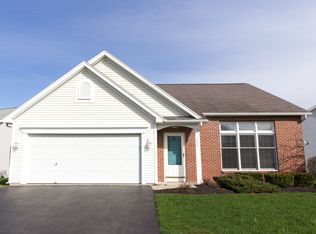
    OPEN HOUSE Fri. 6/12/26 3:30pm-5pm & Sun. 6/14/26 1pm-2:30pm. Effortless one-level living in the heart of Parkwood Heights, a sought-after 50+ community! This well-appointed patio home pairs single-floor convenience with the bonus of a full basement—room for storage, enjoy hobbies, or expand however you see fit! Step inside to a bright, open-concept layout where the living, dining, and kitchen flow together for easy everyday living and effortless entertaining. The kitchen offers a charming eat-in space framed by a bay window—the perfect spot for morning coffee. The dining room is full of possibility, wrapped in three walls of windows and opening to the side yard; keep it as a dining space or reimagine it as a sun-filled sitting room. The great room invites you to unwind by the gas fireplace, with a sliding glass door leading out to the backyard patio for afternoon tea! The primary suite features a private ensuite with a low-step shower and a generous walk-in closet! A spacious second bedroom and a second full bath—complete with an accessible bathtub—offer comfort and flexibility for guests or family. Thoughtful touches like first-floor laundry and accessibility-minded design make this home as practical as it is welcoming. Additional upgrades include a NEW ROOF (2023) and a whole-house generator! HOA covers garbage and access to the community center. Additional à la carte options offered by the Parkwood Community Center. With low-maintenance living, a vibrant community, and a layout built for comfort, this Parkwood Heights gem is ready to welcome you home. Delayed negotiations - Offers due Wed. 6/17/26 @ 2pm
    38 days
    |
    165
    |
    2
    |

    Zillow last checked:

    Listing updated:

    Listed by:

    Keller Williams Realty Greater Rochester 585-362-8900,

    Jenna C. May 585-626-0396

    Source: NYSAMLSs,MLS#: R1689796MLS LogoOriginating MLS: Rochester

      Facts & features

      Interior

      Bedrooms & bathrooms
      • Bedrooms: 2
      • Bathrooms: 2
      • Full bathrooms: 2
      • Main level bathrooms: 2
      • Main level bedrooms: 2
      Heating
      • Gas, Forced Air
      Cooling
      • Central Air
      Appliances
      • Included: Dryer, Dishwasher, Electric Oven, Electric Range, Disposal, Gas Water Heater, Microwave, Refrigerator, Washer
      • Laundry: Accessible Utilities or Laundry
      Features
      • Ceiling Fan(s), Separate/Formal Dining Room, Entrance Foyer, Eat-in Kitchen, Great Room, Kitchen/Family Room Combo, Living/Dining Room, Sliding Glass Door(s), Bedroom on Main Level, Main Level Primary, Primary Suite, Programmable Thermostat, Workshop
      • Flooring: Carpet, Tile, Varies
      • Doors: Sliding Doors
      • Windows: Thermal Windows
      • Basement: Full,Sump Pump
      • Number of fireplaces: 1
      Interior area
      • Total structure area: 1,228
      • Total interior livable area: 1,228 sqft

      Property

      Parking
      • Total spaces: 2
      • Parking features: Attached, Garage, Driveway, Garage Door Opener
      • Attached garage spaces: 2
      Accessibility
      • Accessibility features: Accessible Bedroom, No Stairs, Accessible Hallway(s)
      Features
      • Levels: One
      • Stories: 1
      • Patio & porch: Patio
      • Exterior features: Blacktop Driveway, Patio
      Lot
      • Size: 7,840 Square Feet
      • Features: Rectangular, Rectangular Lot, Residential Lot
      Details
      • Parcel number: 54300006211100104256380000
      • Special conditions: Standard
      • Other equipment: Generator

      Construction

      Type & style
      • Home type: SingleFamily
      • Architectural style: Patio Home,Ranch
      • Property subtype: Single Family Residence
      Materials
      • Vinyl Siding
      • Foundation: Block
      • Roof: Architectural,Shingle
      Condition
      • Resale
      • Year built: 2000

      Utilities & green energy

      • Electric: Circuit Breakers
      • Sewer: Connected
      • Water: Connected, Public
      • Utilities for property: Electricity Connected, High Speed Internet Available, Sewer Connected, Water Connected

      Community & HOA

      Community
      • Senior community: Yes
      • Subdivision: Parkwood
      HOA
      • Amenities included: Other, See Remarks
      • HOA fee: $65 monthly
      Location
      • Region: Macedon

      Financial & listing details

      • Price per square foot: $204/sqft
      • Tax assessed value: $201,000
      • Annual tax amount: $5,300
      • Date on market: 6/10/2026
      • Cumulative days on market: 37 days
      • Listing terms: Cash,Conventional,FHA,VA Loan

        Estimated market value

        Not available

        Estimated sales range

        Not available

        $2,181/mo

        Price history

        DateEventPrice
        6/19/2026Pending sale$250,000$204/sqft
        Source: NYSAMLSs #R1689796 Report a problem
        6/11/2026Listed for sale$250,000+76%$204/sqft
        Source: NYSAMLSs #R1689796 Report a problem
        8/4/2000Sold$142,081$116/sqft
        Source: Public Record Report a problem

        Public tax history

        YearProperty taxesTax assessment
        2025-- $201,000
        2024-- $201,000
        2023-- $201,000
        2022-- $201,000 +36.4%
        2021-- $147,400
        2020-- $147,400
        2019-- $147,400
        2018-- $147,400
        2017$3,931 $147,400
        2016-- $147,400 -2.6%
        2015-- $151,300
        2014-- $151,300
        2013-- $151,300
        2012-- $151,300
        2011-- $151,300
        2010-- $151,300 -1.5%
        2009-- $153,600
        2008-- $153,600
        2007-- $153,600 +5.9%
        2006-- $145,000
        2005-- $145,000
        2004-- $145,000 +2%
        2003-- $142,100
        2002-- $142,100
        2001-- $142,100
        Find assessor info on the county website

        Monthly payment

        Estimated monthly payment$1,822
        All calculations are estimates and provided by Zillow, Inc. for informational purposes only. Actual amounts may vary.
        HOA fees may include property taxes on listings classified as Co-Ops. Contact the listing agent and/or owner for fee details.
        Mortgage interest rates are dependent on a number of factors, including credit score, down payment, and repayment length. Interest rate data provided by Zillow Group Marketplace, Inc. as of 1/1/1970 from various mortgage lenders with which we have lead or other similar arrangements; the Estimated Payment is an average of those rates.
        See how much you could borrow to make a competitive offer.

        Climate risks

        Neighborhood: 14502

        Getting around

        29 / 100
        Car-Dependent
        40 / 100
        Somewhat Bikeable

        Nearby schools

        GreatSchools rating
        Schools provided by the listing agent
        • District: Palmyra-Macedon

        Source: NYSAMLSs. This data may not be complete. We recommend contacting the local school district to confirm school assignments for this home.

        A local agent can set up tours, give advice and negotiate with sellers.

        Browse local experts

        Similar homes