What does it feel like to have space, storage, and privacy, without giving up quick access to town? This newly built 2024 ranch-style home delivers exactly that. Set on two acres just minutes from Williston, this property offers a peaceful, open setting paired with modern design, smart systems, and thoughtful storage throughout.
Inside, the 2,160 square foot main level features a split-bedroom layout designed for comfort and function. The open-concept kitchen anchors the home with a massive island, gas range, extensive cabinetry, and a generous walk-in pantry, ideal for everyday living and entertaining. Sliding glass doors off the dining area lead to a large, low-maintenance deck overlooking the expansive backyard, creating an easy indoor-outdoor flow.
The primary suite stands out with a spacious layout, a walk-in closet enhanced by custom built-in storage, and a stunning bathroom featuring a free standing soaking tub, large shower, abundant cabinetry and well-designed organization. Additional highlights include built-in shelving in the den area, a dedicated desk nook, and storage solutions thoughtfully integrated throughout the home.
A large laundry room includes front loading washer and dryer, a utility sink, and additional cabinets, keeping daily routines efficient and clutter-free. The attached 960 square foot garage measures 30 x 32 feet and is fully insulated, finished, and heated, offering excellent space for vehicles, tools, and hobbies.
The unfinished walkout basement is fully insulated and ready for future expansion, with sliding glass doors providing direct access to the yard. Two furnaces, one for each level, enhance comfort and efficiency. The underground, owned propane tank services both the garage heater and the gas stove, adding long-term value and convenience.
This property offers the rare combination of modern construction, acreage, and proximity to town, making it ideal for buyers seeking room to grow, flexible space, and a quieter setting without sacrificing accessibility.
Sold
Price Unknown
14960 Cochise St, Williston, ND 58801
3beds
2,160sqft
Single Family Residence
Built in 2024
2.01 Acres Lot
$538,900 Zestimate®
$--/sqft
$3,606 Estimated rent
Home value
$538,900
$496,000 - $587,000
$3,606/mo
Zestimate® history
Owner options
List your home for rent
$3,606/mo
Rent Zestimate®
Find your next renter with Zillow Rental Manager. Plus, with online applications, you can quickly screen prospective tenants – for free.
$3,606/mo
Rent Zestimate®
Refinance and save
$250/mo
Est. payment
Refinancing to a lower rate could help reduce your monthly payments and save thousands over the life of the loan.
$250/mo
Est. payment
Explore your selling options
Work with a Zillow partner agent
Leverage their expertise and Zillow's premium Showcase listings to get your home seen by more buyers.
Get startedList with your own agent
Get your home in front of millions of buyers by listing it on Zillow.
Learn how to do itSell it yourself
Take full control of how buyers see your home on Zillow by listing For Sale by Owner (FSBO).
List your homeWhat's special
Modern designExtensive cabinetryOpen-concept kitchenLarge showerDedicated desk nookGas rangeMassive island
Zillow last checked:
Listing updated:
Listed by:
Debbie Brumfield 970-640-4006,
eXp Realty
Bought with:
Heather Kitzman, ND 7618/MT RRE-RBS-LIC-89076
NextHome Fredricksen Real Estate
Source: Great North MLS,MLS#: 4023365
Facts & features
Interior
Bedrooms & bathrooms
- Bedrooms: 3
- Bathrooms: 3
- Full bathrooms: 2
Heating
- Forced Air
Cooling
- Central Air
Appliances
- Included: Dishwasher, Dryer, Microwave, Oven, Refrigerator, Washer
- Laundry: Main Level
Features
- Main Floor Bedroom, Pantry, Primary Bath, Walk-In Closet(s)
- Basement: Bath/Stubbed,Egress Windows,Full,Unfinished,Walk-Out Access
- Has fireplace: No
Interior area
- Total structure area: 2,160
- Total interior livable area: 2,160 sqft
- Finished area above ground: 2,160
- Finished area below ground: 0
Property
Parking
- Total spaces: 2
- Parking features: Garage Door Opener, Heated Garage, Insulated, Garage Faces Front, Driveway, Attached
- Attached garage spaces: 2
Features
- Patio & porch: Deck
- Exterior features: Private Yard
- Fencing: None
Lot
- Size: 2.01 Acres
- Dimensions: 336.48' x 260.36'
- Features: Private, Rectangular Lot
Details
- Parcel number: 59154035002070
Construction
Type & style
- Home type: SingleFamily
- Architectural style: Ranch
- Property subtype: Single Family Residence
Materials
- Frame
Condition
- New construction: No
- Year built: 2024
Utilities & green energy
- Gas: Propane Tank Owned
- Sewer: Septic Tank
- Water: Rural
Community & HOA
Community
- Subdivision: West Prairie Estates
HOA
- Has HOA: Yes
- HOA fee: $250 annually
Location
- Region: Williston
Financial & listing details
- Tax assessed value: $488,550
- Annual tax amount: $3,625
- Date on market: 1/16/2026
- Listing terms: VA Loan,Cash,Conventional
Price history
| Date | Event | Price |
|---|---|---|
| 3/26/2026 | Sold | -- |
Source: Great North MLS #4023365 Report a problem | ||
| 2/16/2026 | Pending sale | $550,000$255/sqft |
Source: eXp Realty #4023365 Report a problem | ||
| 1/16/2026 | Listed for sale | $550,000$255/sqft |
Source: Great North MLS #4023365 Report a problem | ||
Public tax history
| Year | Property taxes | Tax assessment |
|---|---|---|
| 2025 | $1,924 +416.8% | $244,275 +873.2% |
| 2024 | $372 +11.4% | $25,100 |
| 2023 | $334 -6.8% | $25,100 |
| 2022 | $359 +0.9% | $25,100 |
| 2021 | $356 +8810.5% | $25,100 +7893.6% |
| 2020 | $4 +7% | $314 +3.6% |
| 2019 | $4 +12.3% | $303 +7.4% |
| 2017 | $3 +16.9% | $282 +4.8% |
| 2016 | $3 | $269 |
Find assessor info on the county website
Neighborhood: 58801
Nearby homes
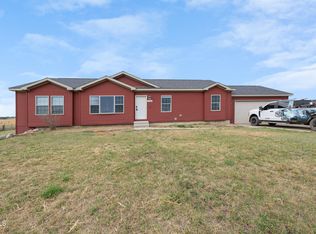
- $515,0003 bd3 ba1.8k sqft14961 Cochise St, Williston, ND 58801For Sale
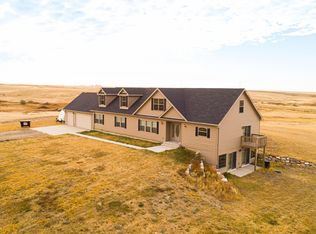
- $598,4003 bd3 ba4.5k sqft14966 Cochise St, Williston, ND 58801Off Market
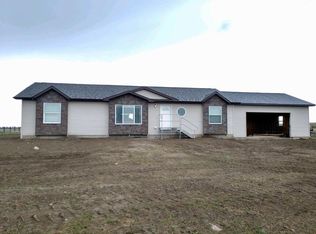
- $437,9003 bd2 ba1.8k sqft14996 Cochise Street, Williston, ND 58801Off Market
- $531,700-- bd-- ba-- sqft14967 Cochise St, Williston, ND 58801Off Market
- $515,8003 bd2 ba2.2k sqft14970 Cochise St, Williston, ND 58801Off Market
- $533,400-- bd-- ba-- sqft14951 Cochise St, Williston, ND 58801Off Market
- $719,7003 bd3 ba5.9k sqft14966 Cochise Street, Williston, ND 58801Off Market
- $--2 acresHoss Street Block LOT 33-2, Williston, ND 58801Sold
Nearby schools
GreatSchools rating
- 2/10Missouri Ridge Elementary SchoolGrades: 3-8Distance: 11.4 mi
- 1/10Williston High SchoolGrades: 9-12Distance: 11.2 mi
- 3/10Williston Middle School Central CampusGrades: 5-8Distance: 13.4 mi
- North Dakota
- Williams County
- Williston
- 58801
- 14960 Cochise St
