Welcome home to newly built vacation-worthy luxury living in Bull Mountain on this incredibly rare and private tucked-away .60 acre parcel surrounded by non-buildable green space! Just finished to an exceptionally high quality standard, this haven features a main level living primary retreat with laundry access, private den, a grand great room with 13’ ceilings and gas fireplace, jaw-dropping walls of windows gazing out over the treed views, covered entertainer’s patio with gas fire pit and secluded lawn, and a pristine chef’s kitchen with built-in refrigerator. Expertly designed for today’s versatile lifestyle, the upper level features a full guest bedroom suite, 2 additional generous bedrooms, and a plush bonus play and media room. Delight in the all-day sunny south facing backyard with plenty of space to garden, visits from native deer, and grounds that meander down through the trees to the creek. You’ll love all the well thought out extras including solid core doors, ethernet wiring throughout the home + wifi switch tech closet, a double deep garage with two EV charging ports, pre-wired for your custom sound system, camera, and outdoor lighting system, extra air sealed insulation, and upgraded 400 amp electrical service. Enjoy all the benefits of living in desirable Bull Mountain with Progress Ridge shopping, nature parks, and schools minutes away, nearby tech corridor of Nike and Intel, plus the sought-after bonus of a mature neighborhood with spacious parcels with total seclusion in this nature-inspired oasis!
Active
$1,339,000
14960 SW Hawk Ridge Rd, Portland, OR 97224
4beds
3,257sqft
Residential, Single Family Residence
Built in 2026
0.6 Acres Lot
$-- Zestimate®
$411/sqft
$35/mo HOA
What's special
Private denExtra air sealed insulationFull guest bedroom suiteSolid core doors
- 6 days
- 505
- 47
Likely to sell faster than
Zillow last checked:
Listing updated:
Listed by:
Kevin Hall 503-799-7255,
Cascade Hasson Sotheby's International Realty,
Kathy Hall 503-720-3900,
Cascade Hasson Sotheby's International Realty
Source: RMLS (OR),MLS#: 493753463
Facts & features
Interior
Bedrooms & bathrooms
- Bedrooms: 4
- Bathrooms: 4
- Full bathrooms: 3
- Partial bathrooms: 1
- Main level bathrooms: 2
Rooms
- Room types: Bedroom 4, Bonus Room, Office, Bedroom 2, Bedroom 3, Dining Room, Family Room, Kitchen, Living Room, Primary Bedroom
Primary bedroom
- Features: Closet Organizer, Double Sinks, Ensuite, Quartz, Soaking Tub, Tile Floor, Walkin Closet, Walkin Shower, Wallto Wall Carpet
- Level: Main
- Area: 221
- Dimensions: 17 x 13
Bedroom 2
- Features: Closet, Suite, Walkin Shower, Wallto Wall Carpet
- Level: Upper
- Area: 165
- Dimensions: 11 x 15
Bedroom 3
- Features: Closet, Wallto Wall Carpet
- Level: Upper
- Area: 110
- Dimensions: 11 x 10
Bedroom 4
- Features: Closet, Wallto Wall Carpet
- Level: Upper
- Area: 143
- Dimensions: 11 x 13
Dining room
- Features: Patio, Engineered Hardwood
- Level: Main
- Area: 176
- Dimensions: 11 x 16
Kitchen
- Features: Builtin Range, Builtin Refrigerator, Dishwasher, Eating Area, Family Room Kitchen Combo, Island, Microwave, Pantry, Builtin Oven, Engineered Hardwood, Quartz
- Level: Main
- Area: 228
- Width: 19
Office
- Features: Engineered Hardwood
- Level: Main
- Area: 121
- Dimensions: 11 x 11
Heating
- Forced Air 95 Plus
Cooling
- Central Air
Appliances
- Included: Built In Oven, Built-In Range, Built-In Refrigerator, Dishwasher, Disposal, Gas Appliances, Microwave, Plumbed For Ice Maker, Range Hood, Stainless Steel Appliance(s), Gas Water Heater, Tankless Water Heater
Features
- Central Vacuum, High Ceilings, Quartz, Soaking Tub, Vaulted Ceiling(s), Closet, Suite, Walkin Shower, Eat-in Kitchen, Family Room Kitchen Combo, Kitchen Island, Pantry, Closet Organizer, Double Vanity, Walk-In Closet(s), Tile
- Flooring: Engineered Hardwood, Tile, Wall to Wall Carpet
- Windows: Double Pane Windows, Vinyl Frames
- Basement: Crawl Space
- Number of fireplaces: 1
- Fireplace features: Gas
Interior area
- Total structure area: 3,257
- Total interior livable area: 3,257 sqft
Property
Parking
- Total spaces: 2
- Parking features: Driveway, Off Street, Garage Door Opener, Attached, Oversized, Tandem
- Attached garage spaces: 2
- Has uncovered spaces: Yes
Accessibility
- Accessibility features: Garage On Main, Main Floor Bedroom Bath, Utility Room On Main, Walkin Shower, Accessibility
Features
- Stories: 2
- Patio & porch: Covered Patio, Porch, Patio
- Exterior features: Fire Pit, Gas Hookup, Yard
- Has view: Yes
- View description: Trees/Woods
Lot
- Size: 0.6 Acres
- Features: Level, Sloped, Sprinkler, SqFt 20000 to Acres1
Details
- Additional structures: GasHookup
- Parcel number: R485219
- Zoning: R-5
- Other equipment: Air Cleaner
Construction
Type & style
- Home type: SingleFamily
- Architectural style: Custom Style,Traditional
- Property subtype: Residential, Single Family Residence
Materials
- Cement Siding, Stone, Wood Siding
- Foundation: Concrete Perimeter
- Roof: Composition
Condition
- New Construction
- New construction: Yes
- Year built: 2026
Utilities & green energy
- Gas: Gas Hookup, Gas
- Sewer: Public Sewer
- Water: Public
- Utilities for property: Cable Connected
Community & HOA
Community
- Subdivision: Bull Mountain
HOA
- Has HOA: Yes
- HOA fee: $425 annually
Location
- Region: Portland
Financial & listing details
- Price per square foot: $411/sqft
- Tax assessed value: $252,760
- Annual tax amount: $1,761
- Date on market: 9/11/2026
- Listing terms: Cash,Conventional
- Road surface type: Paved
Estimated market value
Not available
Estimated sales range
Not available
Not available
Price history
| Date | Event | Price |
|---|---|---|
| 9/11/2026 | Listed for sale | $1,339,000+569.5%$411/sqft |
Source:  RMLS (OR) #493753463 Report a problem RMLS (OR) #493753463 Report a problem | ||
| 2/14/2025 | Sold | $200,000-4.8%$61/sqft |
Source: RMLS (OR) #23258073 Report a problem | ||
| 12/13/2024 | Pending sale | $210,000$64/sqft |
Source: RMLS (OR) #23258073 Report a problem | ||
| 12/4/2024 | Listed for sale | $210,000$64/sqft |
Source: RMLS (OR) #23258073 Report a problem | ||
| 10/22/2021 | Sold | $210,000$64/sqft |
Source: RMLS (OR) #21419168 Report a problem | ||
| 10/2/2021 | Pending sale | $210,000$64/sqft |
Source: RMLS (OR) #21419168 Report a problem | ||
| 9/27/2021 | Price change | $210,000-19.2%$64/sqft |
Source: RMLS (OR) #21419168 Report a problem | ||
| 8/19/2021 | Price change | $260,000-5.5%$80/sqft |
Source: RMLS (OR) #21419168 Report a problem | ||
| 8/14/2021 | Listed for sale | $275,000$84/sqft |
Source: RMLS (OR) #21419168 Report a problem | ||
| 7/25/2021 | Pending sale | $275,000$84/sqft |
Source: RMLS (OR) #21419168 Report a problem | ||
| 3/25/2021 | Listed for sale | $275,000+207.3%$84/sqft |
Source: RMLS (OR) #21419168 Report a problem | ||
| 9/23/1998 | Sold | $89,500+8.5%$27/sqft |
Source: Public Record Report a problem | ||
| 5/29/1997 | Sold | $82,500+10%$25/sqft |
Source: Public Record Report a problem | ||
| 11/1/1996 | Sold | $75,000-5.7%$23/sqft |
Source: Public Record Report a problem | ||
| 7/19/1996 | Sold | $79,500$24/sqft |
Source: Public Record Report a problem | ||
Public tax history
| Year | Property taxes | Tax assessment |
|---|---|---|
| 2025 | $1,762 +10.5% | $101,750 +3% |
| 2024 | $1,594 +2.7% | $98,790 +3% |
| 2023 | $1,552 +3.9% | $95,920 +3% |
| 2022 | $1,493 +2.6% | $93,130 |
| 2021 | $1,456 +3% | -- |
| 2020 | $1,413 +2.8% | $87,790 +3% |
| 2019 | $1,374 +4.4% | $85,240 |
| 2018 | $1,316 | $85,240 +6.1% |
| 2017 | $1,316 +9.1% | $80,350 +3% |
| 2016 | $1,206 | $78,010 +3% |
| 2015 | $1,206 +4.4% | $75,740 +3% |
| 2014 | $1,156 +5.4% | $73,540 +3% |
| 2013 | $1,096 +4.4% | $71,400 +3% |
| 2012 | $1,050 +3.2% | $69,330 -39.3% |
| 2011 | $1,018 +2.5% | $114,280 -23.4% |
| 2010 | $993 +1.2% | $149,180 +0.9% |
| 2009 | $981 +4.1% | $147,870 -20.5% |
| 2008 | $943 +4.5% | $186,000 |
| 2007 | $902 +7.9% | $186,000 +8.3% |
| 2006 | $835 -1.3% | $171,680 +26.7% |
| 2005 | $846 +3% | $135,500 +27% |
| 2004 | $821 +2% | $106,670 +12.4% |
| 2003 | $806 +3.8% | $94,860 +4.6% |
| 2002 | $776 +7.8% | $90,680 +2.6% |
| 2001 | $720 +7.6% | $88,350 +18.8% |
| 2000 | $669 | $74,400 |
Find assessor info on the county website
Monthly payment
Est. payment
Payment breakdown
Explore the cost of this home by adjusting the details. Changes won't be saved.Climate risks
Neighborhood: 97224
Nearby schools
Schools provided by the listing agent
- Elementary: Deer Creek
- Middle: Twality
- High: Tualatin
Source: RMLS (OR). This data may not be complete. We recommend contacting the local school district to confirm school assignments for this home.
Similar homes
- $1,295,0005 bd4 ba3.2k sqft15016 SW 141st Ave, Tigard, OR 97224Active
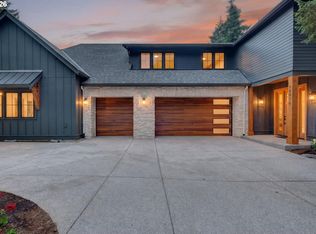
 MLS ID #364532859, Ross Masters, Where, Inc. RMLS (OR)
 - $1,450,0004 bd3 ba4.1k sqft14692 SW 148th Ter, Portland, OR 97224Active
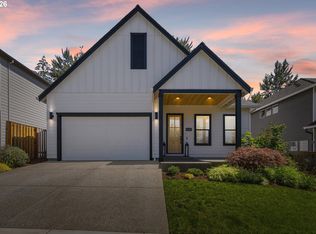 MLS ID #356560561, Kristina Horning, Premiere Property Group, LLC. RMLS (OR)
 - $1,250,0007 bd4 ba4.7k sqft13401 SW Mountain Ridge Ct, Tigard, OR 97224Active
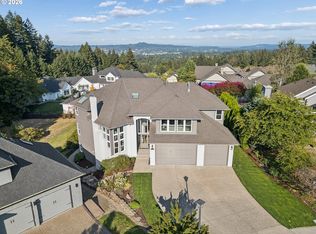 MLS ID #553425509, Felicha Fields, Knipe Realty ERA Powered. RMLS (OR)
 - $749,9004 bd3 ba2.6k sqft15330 SW Silkwood Ct, Tigard, OR 97224Active
 MLS ID #202079667, Tanya Buliga, Premiere Property Group, LLC. RMLS (OR)
 - $999,9005 bd3 ba4.4k sqft15388 SW Seine Dr, Tigard, OR 97224ActiveMLS ID #478915887, Kimberly Gellatly, Berkshire Hathaway HomeServices NW Real Estate. RMLS (OR)
- $899,9994 bd3 ba3.4k sqft14551 SW 153rd Ave, Tigard, OR 97224ActiveMLS ID #633276021, Shelley Lucas, The Agency Lake Oswego. RMLS (OR)
- $749,9904 bd3 ba2.7k sqft15574 SW Peace Ave, Tigard, OR 97224ActiveRMLS (OR)
- $1,294,0004 bd3 ba3k sqft9244 SW 74th Ave, Portland, OR 97223ActiveMLS ID #155682997, Emily Wagoner, The Agency Portland. RMLS (OR)
- $1,200,0005 bd4 ba3.4k sqft7385 SW 77th Ave, Beaverton, OR 97223ActiveMLS ID #701594073, Wendy Thomas, Triple Oaks Realty LLC. RMLS (OR)
- $767,0004 bd3 ba2.5k sqft15524 SW Missouri Ave, Tigard, OR 97224ActiveRMLS (OR)
- $895,0004 bd3 ba3.3k sqft13436 SW Clearview Way, Tigard, OR 97223ActiveMLS ID #650471332, Nikki Gardner, ELEETE Real Estate. RMLS (OR)
- $1,199,0004 bd4 ba4.2k sqft1033 NW Eloise Ln, Portland, OR 97229ActiveMLS ID #699185859, Dawn Cordiner, eXp Realty, LLC. RMLS (OR)
- $1,250,0005 bd4 ba3.4k sqft10071 SW 8th Pl, Portland, OR 97219ActiveMLS ID #454756053, Marissa Sainz, Living Room Realty. RMLS (OR)
- $1,299,9993 bd4 ba4.3k sqft35890 SW Orchid Hill Ln, Hillsboro, OR 97123ActiveMLS ID #345181677, Christine Kem, Premiere Property Group, LLC. RMLS (OR)
- $1,159,9003 bd3 ba2.7k sqft2677 SW 64th Pl, Portland, OR 97225ActiveMLS ID #115809438, Kelly Deos, John L. Scott. RMLS (OR)
- $1,575,0004 bd4 ba4.2k sqft4411 SW 63rd Ave, Portland, OR 97221ActiveMLS ID #209394243, Kevin Hall, Cascade Hasson Sotheby's International Realty. RMLS (OR)
- $959,0004 bd3 ba2.8k sqft9228 SW 50th Ave, Portland, OR 97219ActiveMLS ID #355495664, Tina Schafer, Urban Nest Realty. RMLS (OR)
- $1,295,0004 bd3 ba3.6k sqft17454 Brookhurst Ct, Lake Oswego, OR 97034ActiveMLS ID #767741374, Tracy Hasson, Cascade Hasson Sotheby's International Realty. RMLS (OR)
- $900,0004 bd3 ba3.1k sqft10495 SW Rayborn Ct, Tualatin, OR 97062ActiveMLS ID #196592511, Shannon Janssen, Coldwell Banker Bain. RMLS (OR)
- $1,090,0004 bd4 ba2.9k sqft5321 Lakeview Blvd, Lake Oswego, OR 97035ActiveMLS ID #787793249, Adriana Gavozdea, Premiere Property Group, LLC. RMLS (OR)
