Skip main navigation
Off market
  • $798,300

    14960 Whisper Rock Blvd, Fort Wayne, IN 46845

    5beds
    4,427sqft
    SingleFamily
    Built in 2017
    0.33 Acres Lot
    $798,300 Zestimate®
    $180/sqft
    $3,521 Estimated rent

    Home value

    $798,300

    $750,000 - $854,000

    $3,521/mo

    Zestimate® history
    Loading
    Loading...

    Owner options

    List your home for rent

    $3,521/mo

    Rent Zestimate®

    Find your next renter with Zillow Rental Manager. Plus, with online applications, you can quickly screen prospective tenants – for free.

    Learn more

    $3,521/mo

    Rent Zestimate®

    Refinance and save

    $3,929/mo

    Est. payment

    Refinancing to a lower rate could help reduce your monthly payments and save thousands over the life of the loan.

    See today's rates

    $3,929/mo

    Est. payment

    Explore your selling options

    Work with a Zillow partner agent

    Leverage their expertise and Zillow's premium Showcase listings to get your home seen by more buyers.

    Get started

    List with your own agent

    Get your home in front of millions of buyers by listing it on Zillow.

    Learn how to do it

    Sell it yourself

    Take full control of how buyers see your home on Zillow by listing For Sale by Owner (FSBO).

    List your home

    What's special

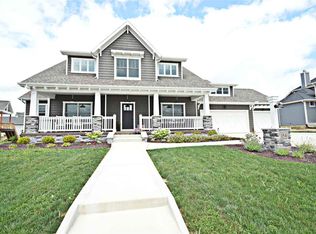
    Gorgeous custom built Wannemacher home only a few months old. Owners have upgraded and decked out every aspect of this home; professionally landscaped, stamped concrete walkway, porch, and rear patio, covered deck off of the kitchen. This house has been thoughtfully planned and brilliantly executed. As soon as you step in the front door and see the barn door leading to the office you'll know this house is perfect. Just past the stairs you will not believe the views of the pond and trees behind the house. You can enjoy those views with your morning coffee from the sun porch, close the barn door for some added privacy. Don't let those gorgeous views distract you from the built-ins on either side of the shiplap fireplace. The unbelievable kitchen includes an extra long granite island, grey subway tile backsplash, impeccable black stainless appliances, including backless gas oven perfect for all your gourmet meals and also gorgeous lighting. Separating the kitchen from the garage is the family drop zone; half bath, mudroom with lockers, cubbies, and storage, and laundry room with folding counter. Upstairs you will find an expansive loft area with built in window seats as well as 4 bedrooms. The master bedroom and bathroom have all the amenities you've been looking for and the special touches you want; custom tile shower with half glass wall, separate stool room, dual vanity, and giant linen closet. Don't miss the shiplap in the tray ceiling!! Move into a brand new home without the additional expenses incurred out of pocket and get everything you want!!

    This property is off market, which means it's not currently listed for sale or rent on Zillow. This may be different from what's available on other websites or public sources.

    Facts & features

    Interior

    Bedrooms & bathrooms
    • Bedrooms: 5
    • Bathrooms: 4
    • Full bathrooms: 3
    • 1/2 bathrooms: 1
    Interior area
    • Total interior livable area: 4,427 sqft

    Property

    Lot
    • Size: 0.33 Acres

    Construction

    Type & style
    • Home type: SingleFamily
    Condition
    • Year built: 2017

    Community & HOA

    HOA
    • Has HOA: Yes
    • HOA fee: $29 monthly
    Location
    • Region: Fort Wayne

    Financial & listing details

    • Price per square foot: $180/sqft

    Price history

    DateEventPrice
    11/19/2017Listing removed$549,900$124/sqft
    Source: F.C. Tucker/Malcolm & Schlueter REALTORS #201738488 Report a problem
    9/12/2017Price change$549,900-3.5%$124/sqft
    Source: F.C. Tucker/Malcolm & Schlueter REALTORS #201738488 Report a problem
    8/18/2017Listed for sale$569,900+20.5%$129/sqft
    Source: F.C. Tucker/Malcolm & Schlueter REALTORS #201738488 Report a problem
    6/2/2017Sold$473,060$107/sqft
    Source: Agent Provided Report a problem

    Public tax history

    Tax history is unavailable.

    Neighborhood: 46845

    Nearby schools

    GreatSchools rating
    Schools provided by the listing agent
    • Elementary: Cedar Canyon
    • Middle: Maple Creek
    • High: Carroll
    • District: Northwest Allen County

    Source: The MLS. This data may not be complete. We recommend contacting the local school district to confirm school assignments for this home.

    Get pre-qualified for a loan
    At Zillow Home Loans, we can pre-qualify you in as little as 5 minutes with no impact to your credit score.

    An equal housing lender. NMLS #10287.

    Sell for more on Zillow
    Get a Zillow Showcase℠ listing at no additional cost and you could sell for .
    $798,300
    2% more
    +$15,966
    With Zillow Showcase(estimated)
    $814,266
